
Australian wind load standards provide different pathways for assessing wind actions on housing projects. AS 4055 provides a housing wind-classification method within its scope; AS/NZS 1170.2 sets out a more detailed wind-actions procedure within its own scope. The right pathway and the resulting design values depend on the project site, building and applicable code requirements. There is no single wind classification for every address or steel frame home model. Developers, contractors and project buyers should first gather reliable site and building information for a qualified local engineer.
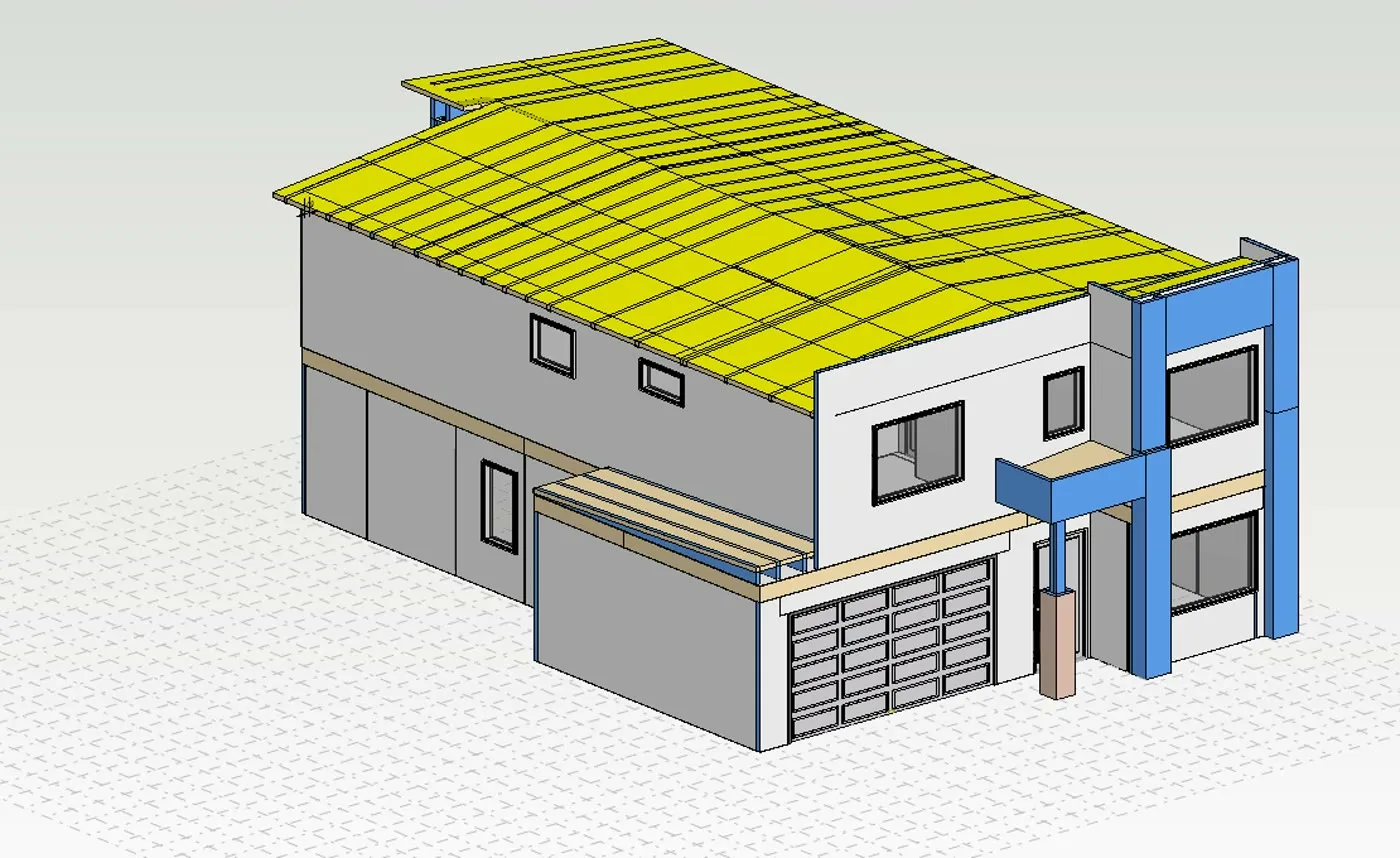
Figure 1. A building design model highlights roof geometry for structural coordination. It does not show a calculated wind result or a completed building.
What is a wind load?
Wind load is the action wind applies to a building. In engineering design, the assessment goes beyond a regional wind speed: it considers the site and the pressures or other actions on relevant parts of the building. Roof and wall systems, framing, connections and hold-downs may each need project-specific checks. A speed or class copied from another project cannot establish those requirements for a new site.
Which Australian wind standard applies?
AS 4055:2021, Wind loads for housing, provides site wind classifications and wind loads for housing within its stated scope. AS/NZS 1170.2:2021, Structural design actions, Part 2: Wind actions, sets out procedures for determining wind speeds and resulting wind actions for a wider range of structures within its own scope. A project should not select a method solely because the building is described as a house. Standards Australia: AS 4055:2021 · Building CodeHub: AS/NZS 1170.2:2021 scope and outline
The qualified local engineer should confirm the applicable National Construction Code (NCC) edition, state or territory variations, building classification and geometry, and the referenced standards and amendments. A standard’s publication year is not, by itself, proof that the same edition governs every project. NCC: referenced documents and editions
How is site wind classification assessed?
The following questions help a project team assemble the inputs. They are an explanation of the review, not a substitute for the calculation procedure in the applicable standard.
- Where is the site? An accurate address and coordinates allow the engineer to establish the relevant wind region and jurisdiction.
- What surrounds it? Terrain category reflects the surface over which the wind approaches, such as open water, open land, trees or built-up areas.
- What may shield it? Nearby buildings and vegetation can affect exposure, but a single photograph is rarely enough to establish a shielding assumption.
- What is the landform? Ridges, slopes and other topographic features can change local wind effects.
- What is being built? Building classification, height, roof geometry and openings help determine which method is applicable and how wind acts on the structure.
- What must be designed? The engineer establishes the relevant classification or design wind actions, then checks the roof, walls, framing and connections as required for the project.
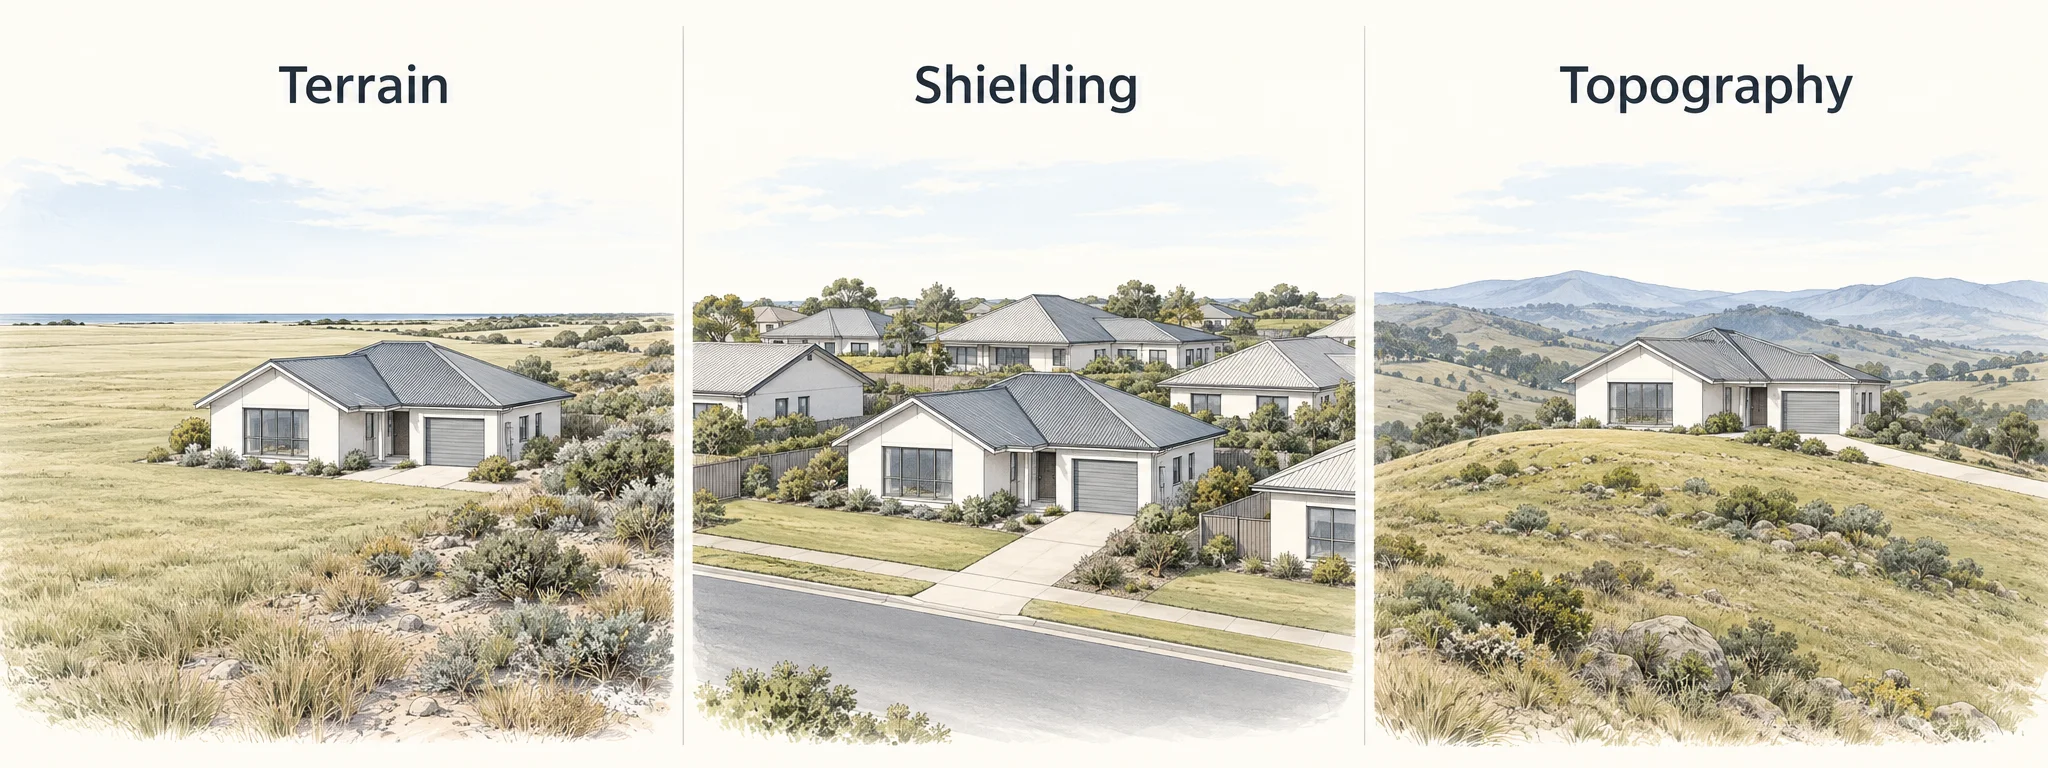
Figure 2. Original concept illustration of terrain, surrounding shielding and topography. It cannot determine a project’s wind class. For an official wind-region figure, see NCC 2022 Housing Provisions, Figure 2.2.3; the applicable code edition and site wind assessment must be confirmed for the specific project by a qualified local engineer.
The current design value must come from the project’s applicable code and engineering assessment. A generic wind-region map or an older classification table is useful background, but cannot assign a design value to an unspecified development.
What does this mean for light steel framing procurement?
For a light gauge steel (LGS) housing project, wind design can influence member selection, roof and wall assemblies, connections and hold-down details. It also affects how the agreed material scope is coordinated with drawings and the local construction team. These are project decisions: a material schedule should follow the confirmed design basis and supply scope, rather than a blanket claim that one package suits every wind region.
Halcyon Steel Homes can support structural design development, material-scope review and component coordination with the client’s qualified local engineer. Final wind actions, local code compliance, statutory approval and professional sign-off remain with qualified professionals in the project jurisdiction.
Can design software establish the wind classification?
Software helps engineers model a building and coordinate structural design, but choosing a code from a menu does not determine the site’s wind conditions. For example, AS/NZS 4600:2018 concerns the design of cold-formed steel members; it does not replace the site wind-action assessment under the applicable wind standard. The model, inputs and calculations all need professional review. Standards Australia: AS/NZS 4600:2018
What should a project buyer provide?
Before requesting a structural and material review, share the precise site location and state or territory; site survey and topography; surrounding exposure and potential shielding; building type, quantity, plans and elevations; levels, height, roof form and openings; and any wind-classification report or advice from the local engineer. Add the intended material scope, local installation arrangements and target schedule. These inputs help the engineering and procurement teams work from the same project assumptions.
Are a wind region and a site wind classification the same thing?
A wind region is a location-based input; it is not the complete site classification. Terrain, shielding, topography and building geometry also matter. A city name or postcode alone cannot establish the project wind class or design actions.
Is a steel frame home automatically suitable for a cyclone-prone site?
No. The applicable wind actions and the entire load path, including framing, bracing, connections and hold-downs, need site-specific engineering. A material type alone does not establish wind performance or approval.
Which wind-design documents should a developer request before procurement?
Ask the local engineer which standard and design basis apply, and request the structural drawings, calculations or engineering evidence required for the project. Confirm connection and hold-down details, installation documentation and the agreed material schedule with the supply team. The form of approvals and professional sign-off depends on the project jurisdiction.