
The Vesper
Halcyon-B1 当代双层住宅概念设计
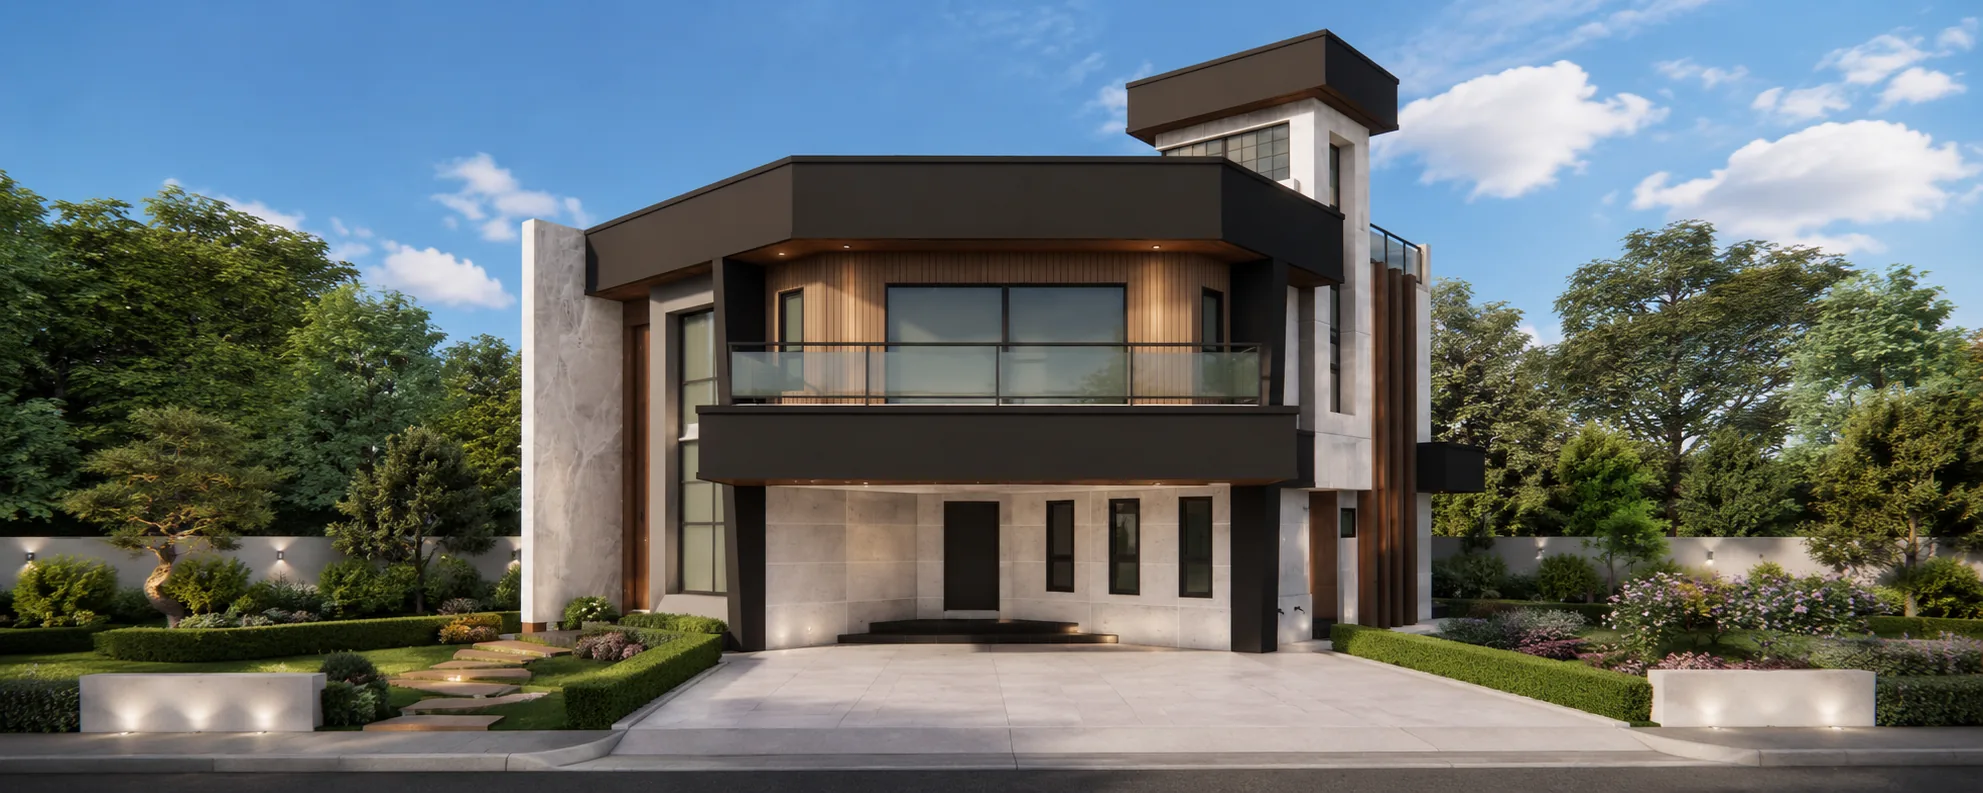
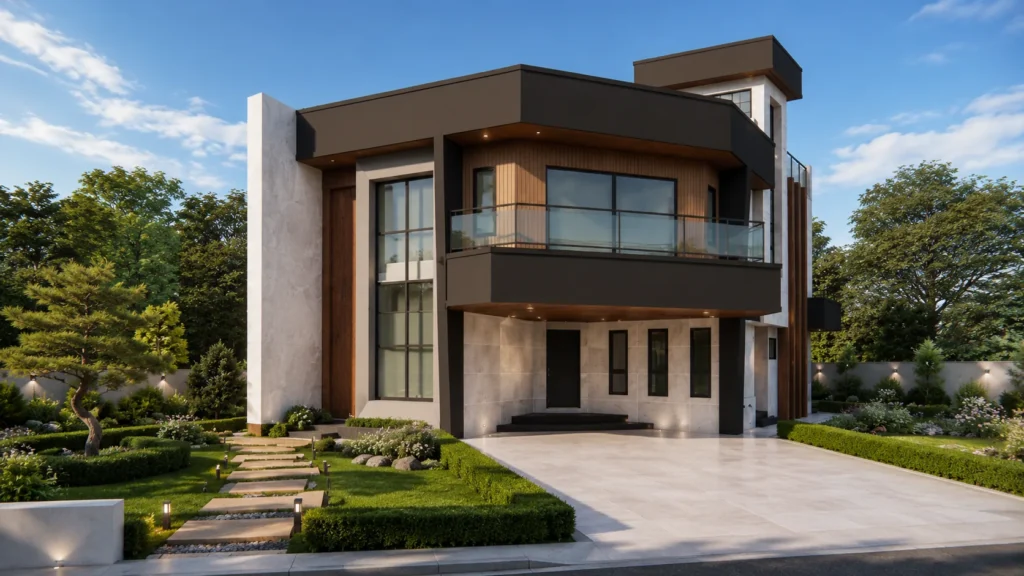
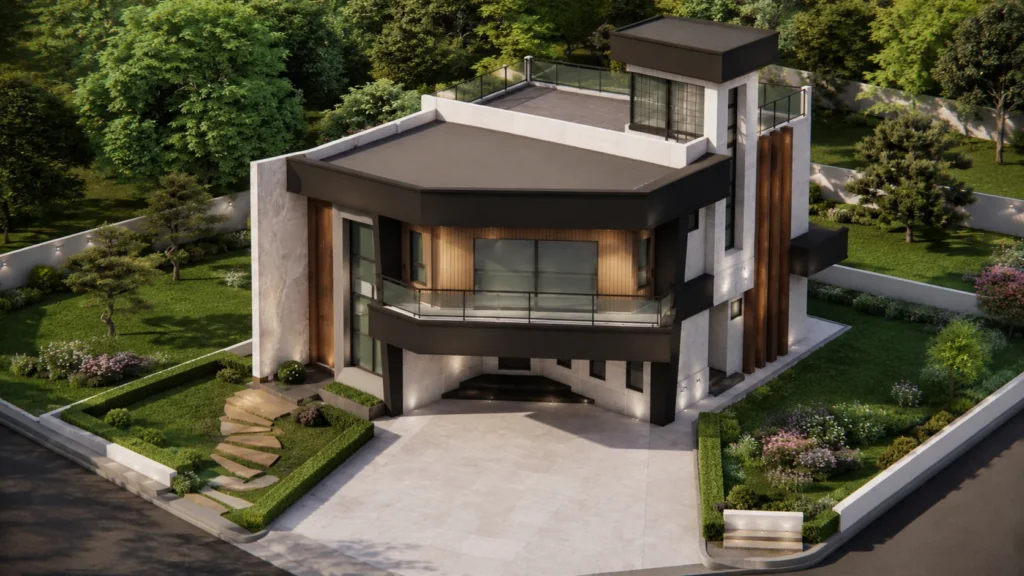
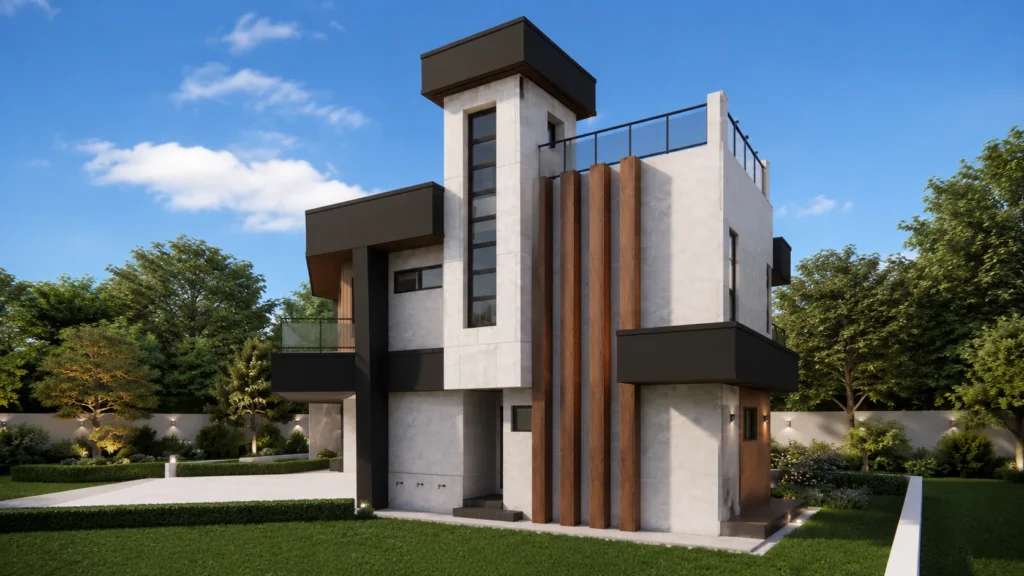
A contemporary two-storey villa shaped by strong horizontal planes, warm timber accents and a light-filled central volume.
- 4 间卧室
- 2 个起居空间
- 4 个卫生间
Contemporary presence, realised in light-gauge steel
The Vesper pairs broad overhangs, deep balconies and vertical feature elements with a clear two-storey composition. Its light-gauge steel system supports a coordinated path from architectural intent to drawings and material scope.
Interactive 3D structure model
Open the model to rotate, zoom and review the structural configuration.
The model downloads only after you choose to open it.
This structural model is provided for concept discussion. Final scope is confirmed through drawings and quotation.
Two-Storey Design Reference for Repeatable Housing
- 4 间卧室
- 2 个起居空间
- 4 个卫生间
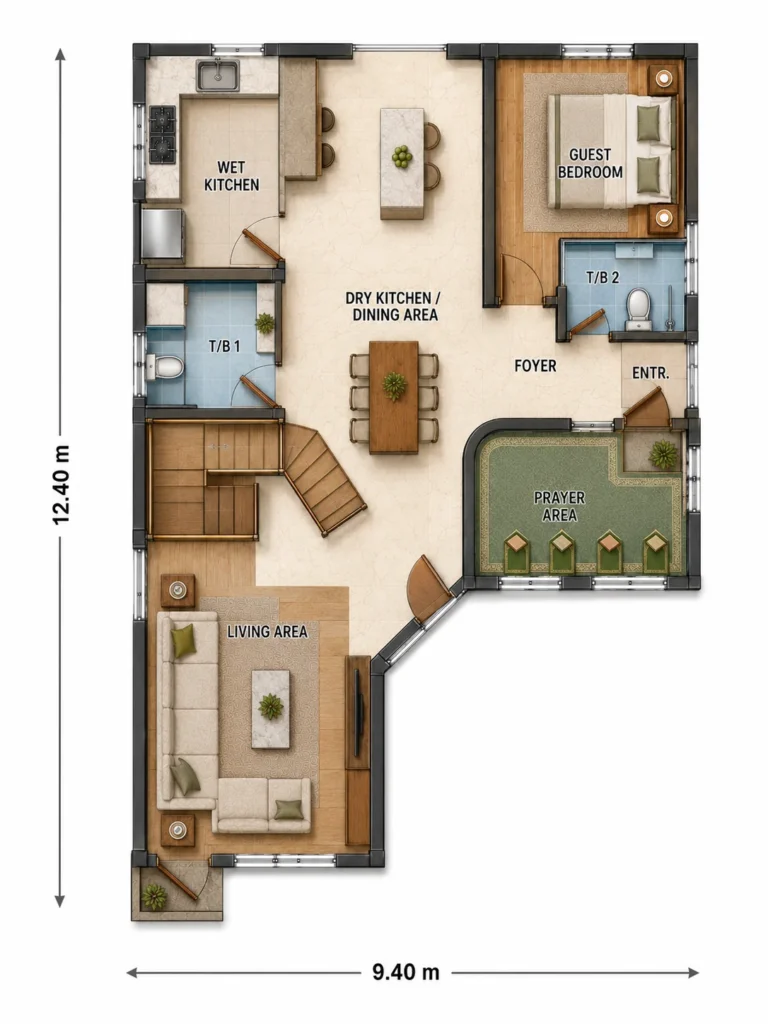
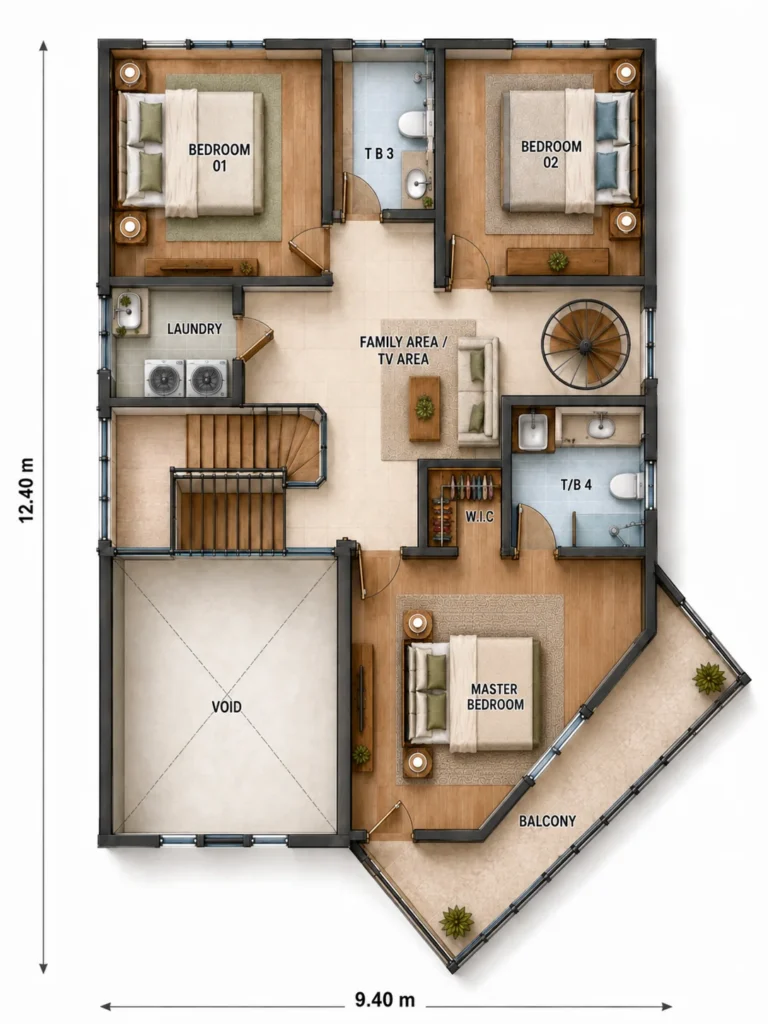
Use the illustrated plans as a design reference when reviewing unit mix, site conditions, planned quantity and local requirements. Final dimensions, structure and material scope are confirmed from project drawings with the buyer’s local engineer or contractor.
Evaluate The Vesper for Your Development
Share the project location, planned quantity, site conditions, available drawings, target material scope and local delivery or installation arrangement for review.