The Hawthorne
Halcyon-B2 经典人字坡屋顶双层住宅概念设计
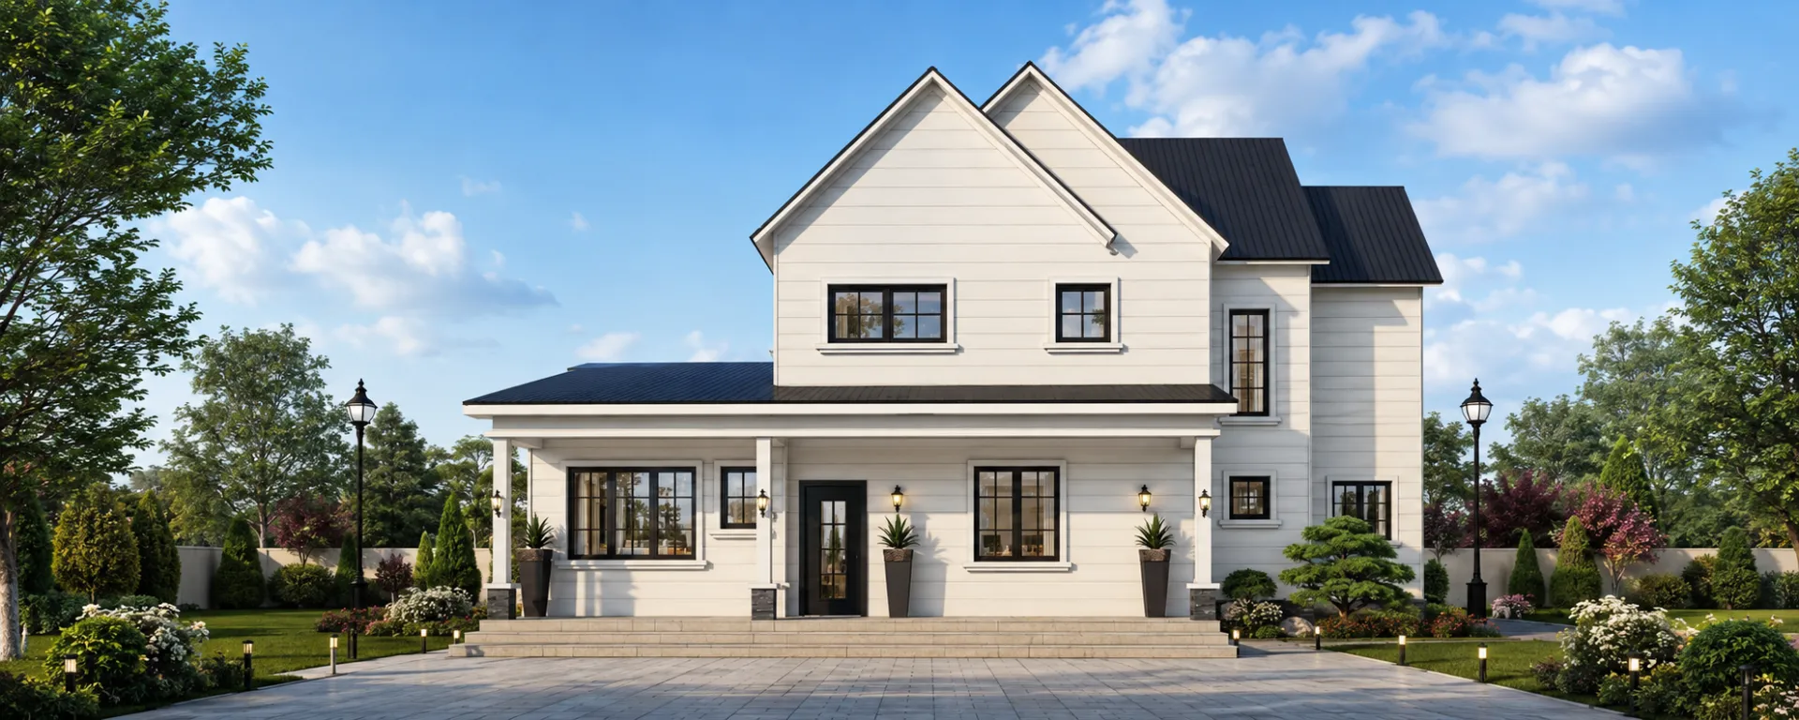
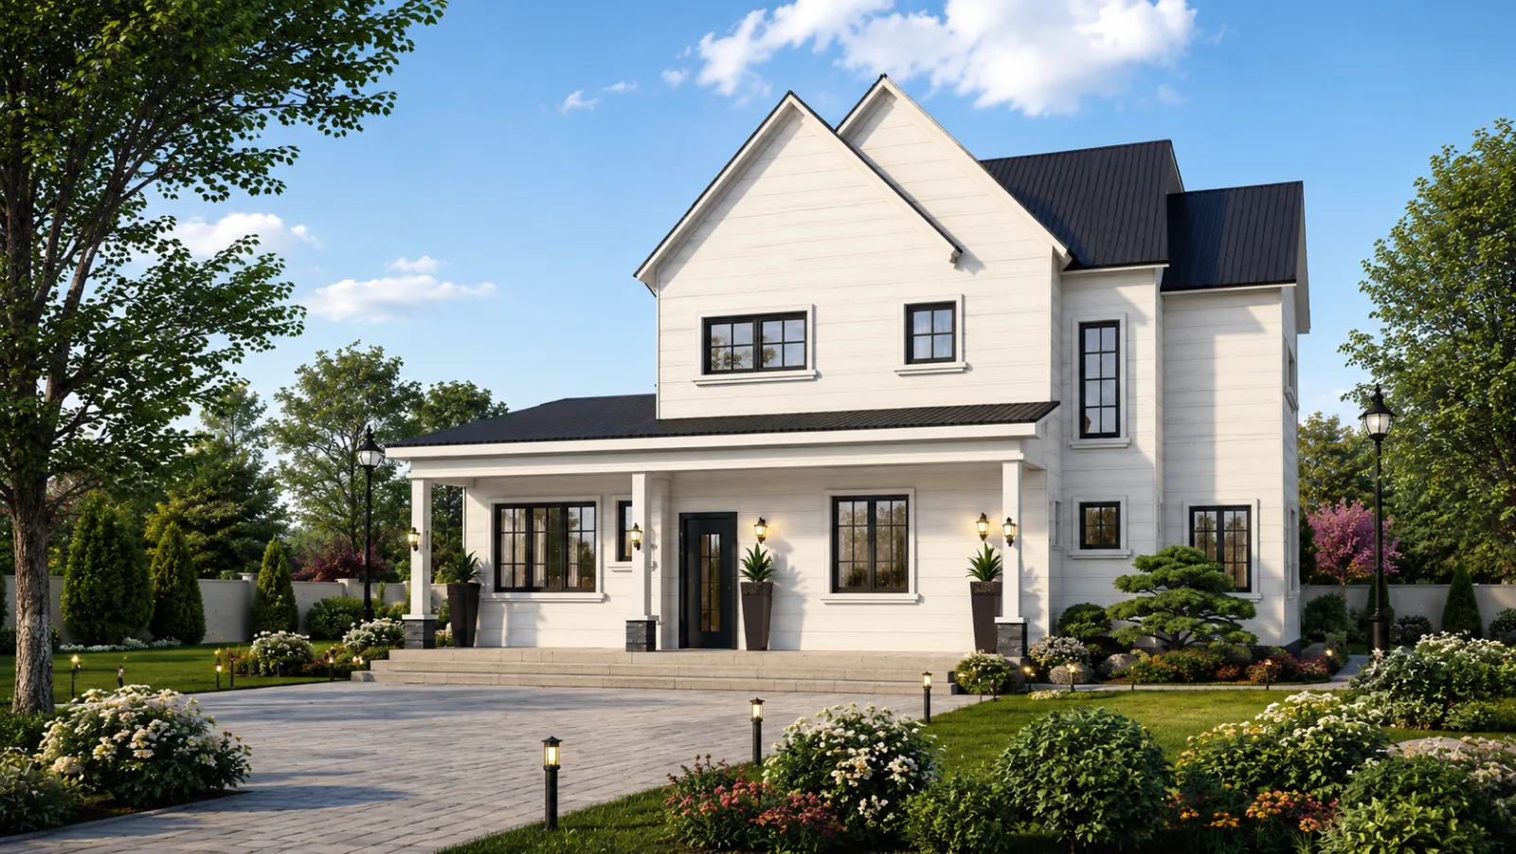
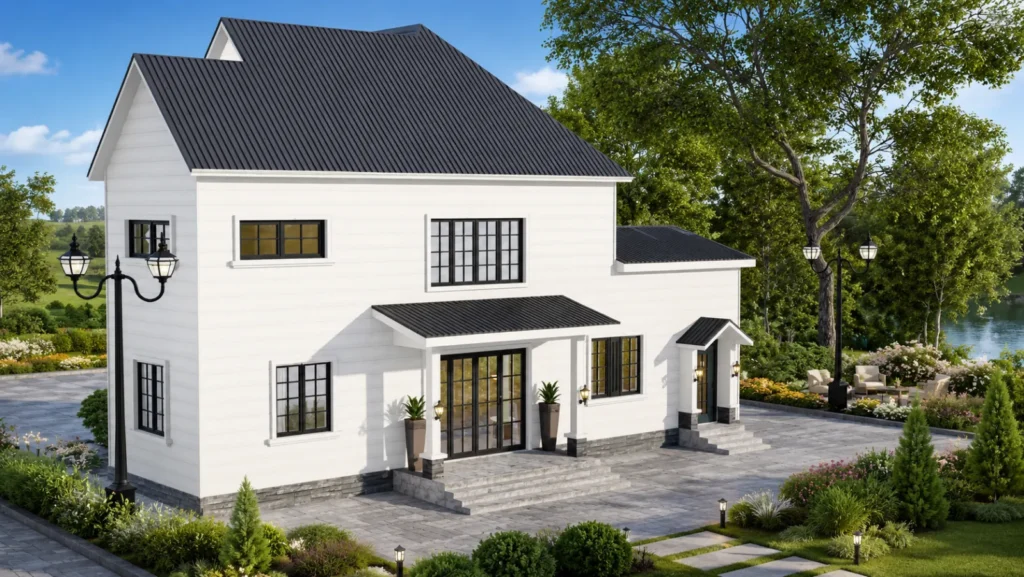
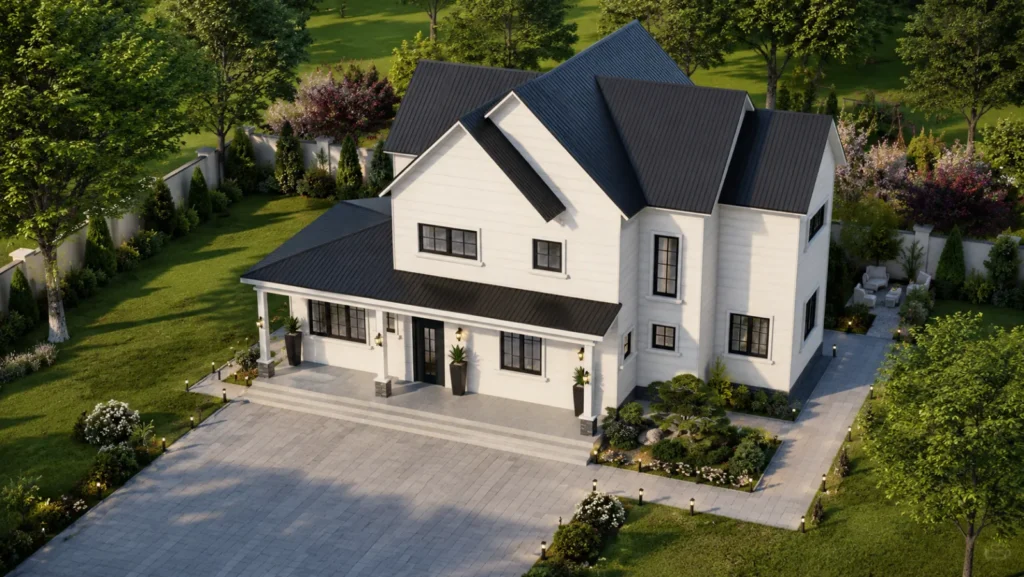
A graceful two-storey villa combining a traditional gabled silhouette, bright cladding and a welcoming covered porch.
- 4 间卧室
- 1 个起居空间
- 4 个卫生间
Classic gabled character, realised in light-gauge steel
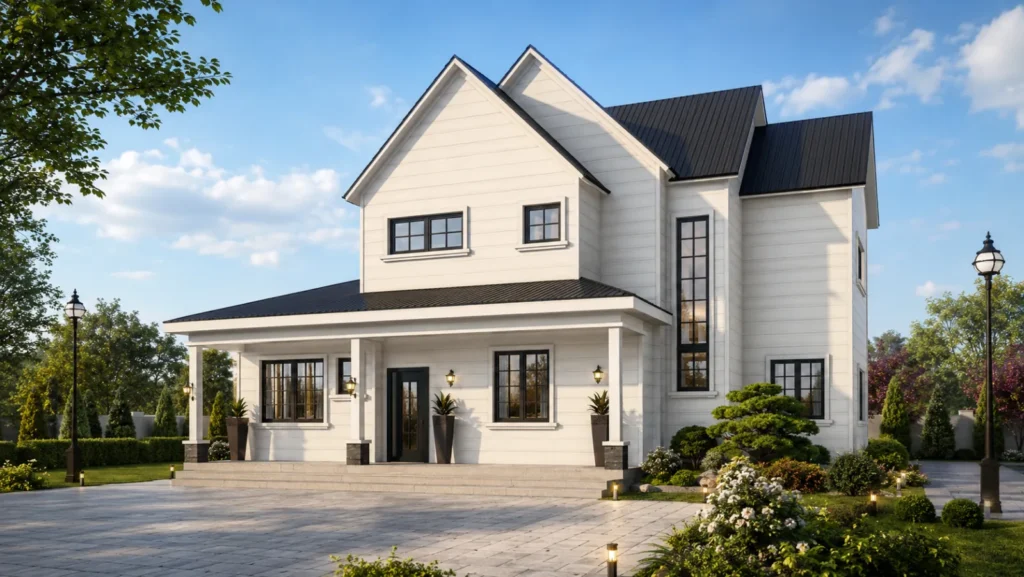
The Hawthorne combines crisp white cladding, dark metal roofing, generous gables and a deep covered porch as an architectural reference for repeatable low-rise housing. Its light-gauge steel system helps project teams coordinate the framed structure from architectural intent through drawings and material scope.
Interactive 3D structure model
Open the model to rotate, zoom and review the structural configuration.
The model downloads only after you choose to open it.
This structural model is provided for concept discussion. Final scope is confirmed through drawings and quotation.
Two-Storey Layout Reference for Repeatable Housing
- 4 间卧室
- 1 个起居空间
- 4 个卫生间
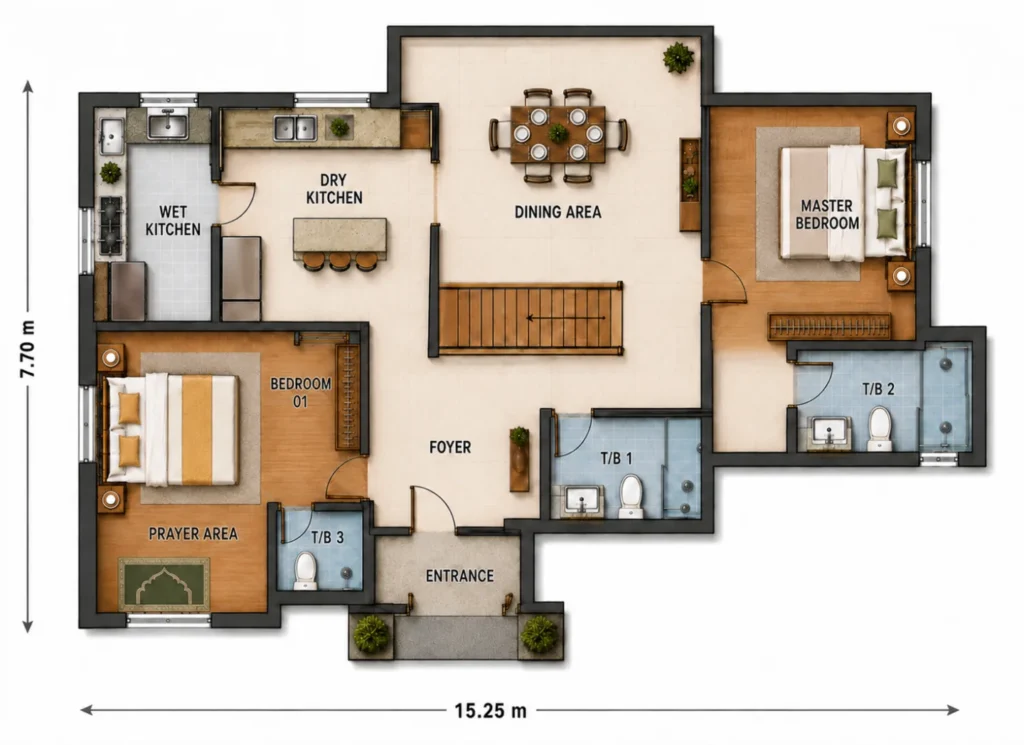
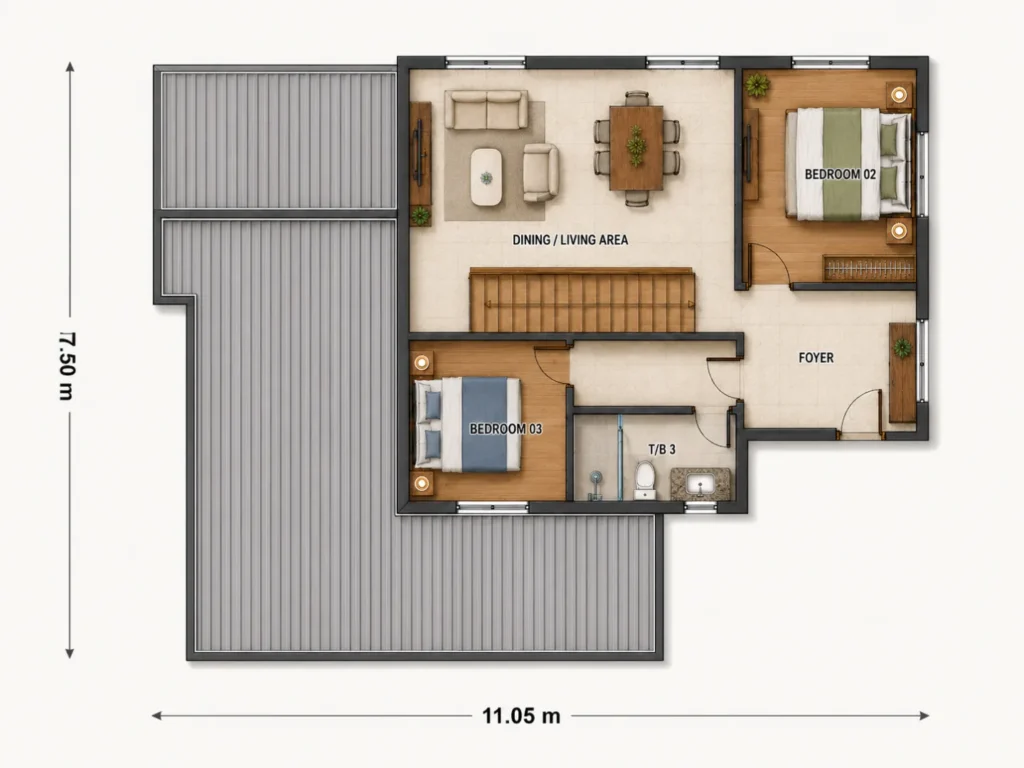
Select a level to review the kitchens, dining, prayer and bedroom spaces below, then the living area and additional bedrooms above. The illustrated plans are for concept discussion and can be adapted to project requirements.
Evaluate The Hawthorne for Your Development
Share the project location, planned quantity, site conditions, available drawings, target material scope and local delivery or installation arrangement for review.