完整屋顶材料包
The roof scope can include LGS roof frame, OSB sheathing, waterproof membrane, insulation layers, roof battens, asphalt shingles, stone coated metal tile, platform roof layers and accessories.
Roof Part / Product 05
屋顶材料包应把轻钢屋架、屋面基层、防水、保温、屋面饰面、排水接口和边缘细节整合成一个清晰的材料范围。 可见的屋面材料只是完整屋顶系统的一部分。
Halcyon 可根据屋面形式、雨水暴露、保温需求、建筑外观和项目预算准备不同屋顶方案。 最终屋顶层次、防水细节和配件应在报价前结合图纸审核。
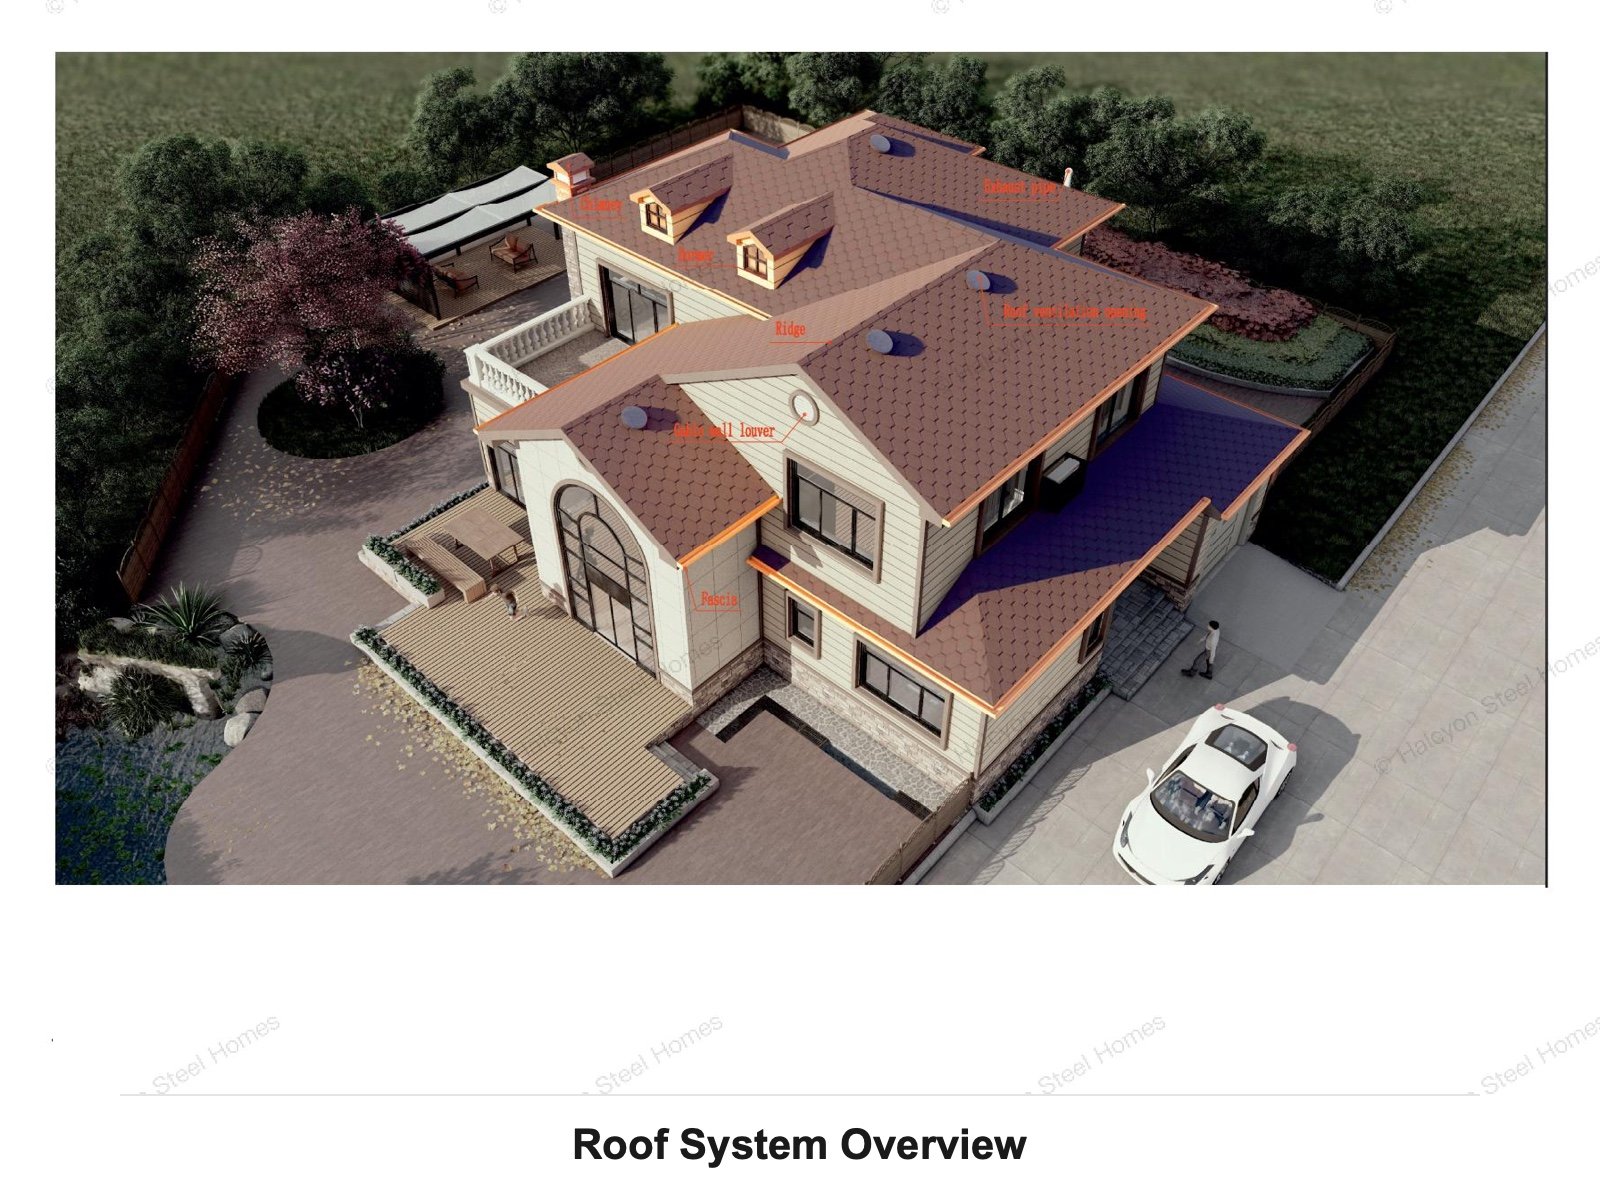
Use this roof system page to review how the roof material package works from the light steel roof frame to the final roof finish and waterproofing interfaces. The goal is to define a clear roof scope before quotation.
The roof scope can include LGS roof frame, OSB sheathing, waterproof membrane, insulation layers, roof battens, asphalt shingles, stone coated metal tile, platform roof layers and accessories.
Sloped roofs, insulated sloping roofs, accessible roof platforms and non-access platforms can require different build-ups and surface treatments.
Parapet walls, chimney penetrations, fascia boards, gable ends, gutters, ventilation openings and roof edges should be coordinated before final scope confirmation.
Roof finish, waterproof layer, insulation choice and accessory details can be adjusted according to local rainfall, heat, roof use and design preference.
These two drawings show common roof decisions: an insulated sloped roof build-up and an accessible roof platform build-up. Both affect layer selection, waterproofing scope and quotation basis.
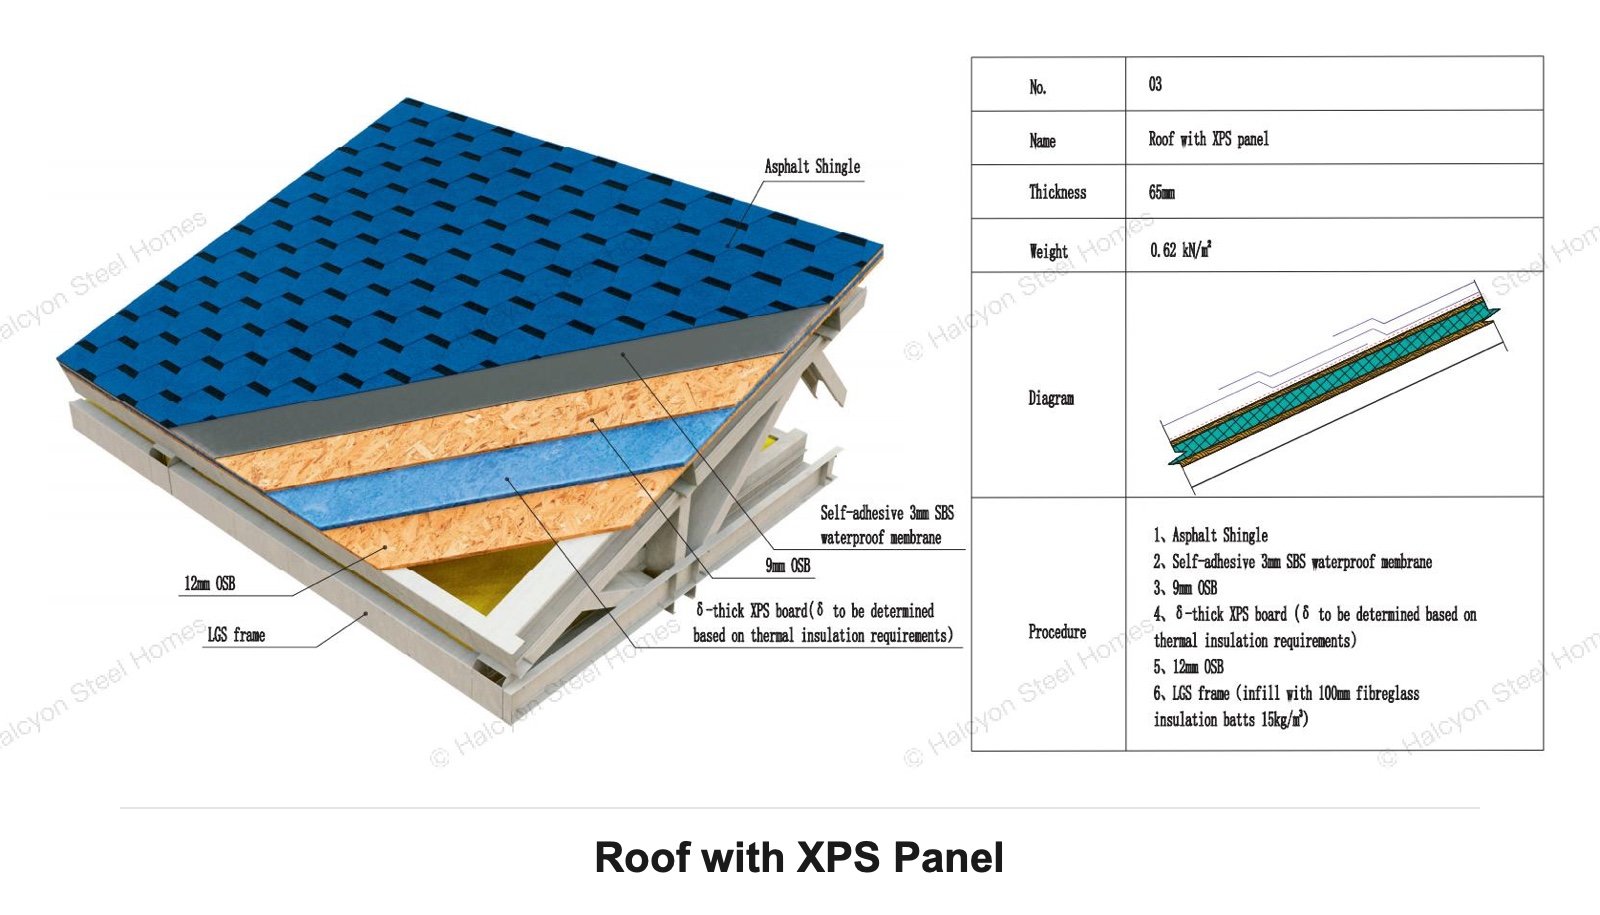
This roof build-up shows an asphalt shingle roof option with waterproof membrane, OSB sheathing, XPS board insulation, LGS frame and fiberglass insulation batts. It is useful when the project needs a clearer insulated sloped roof scope.
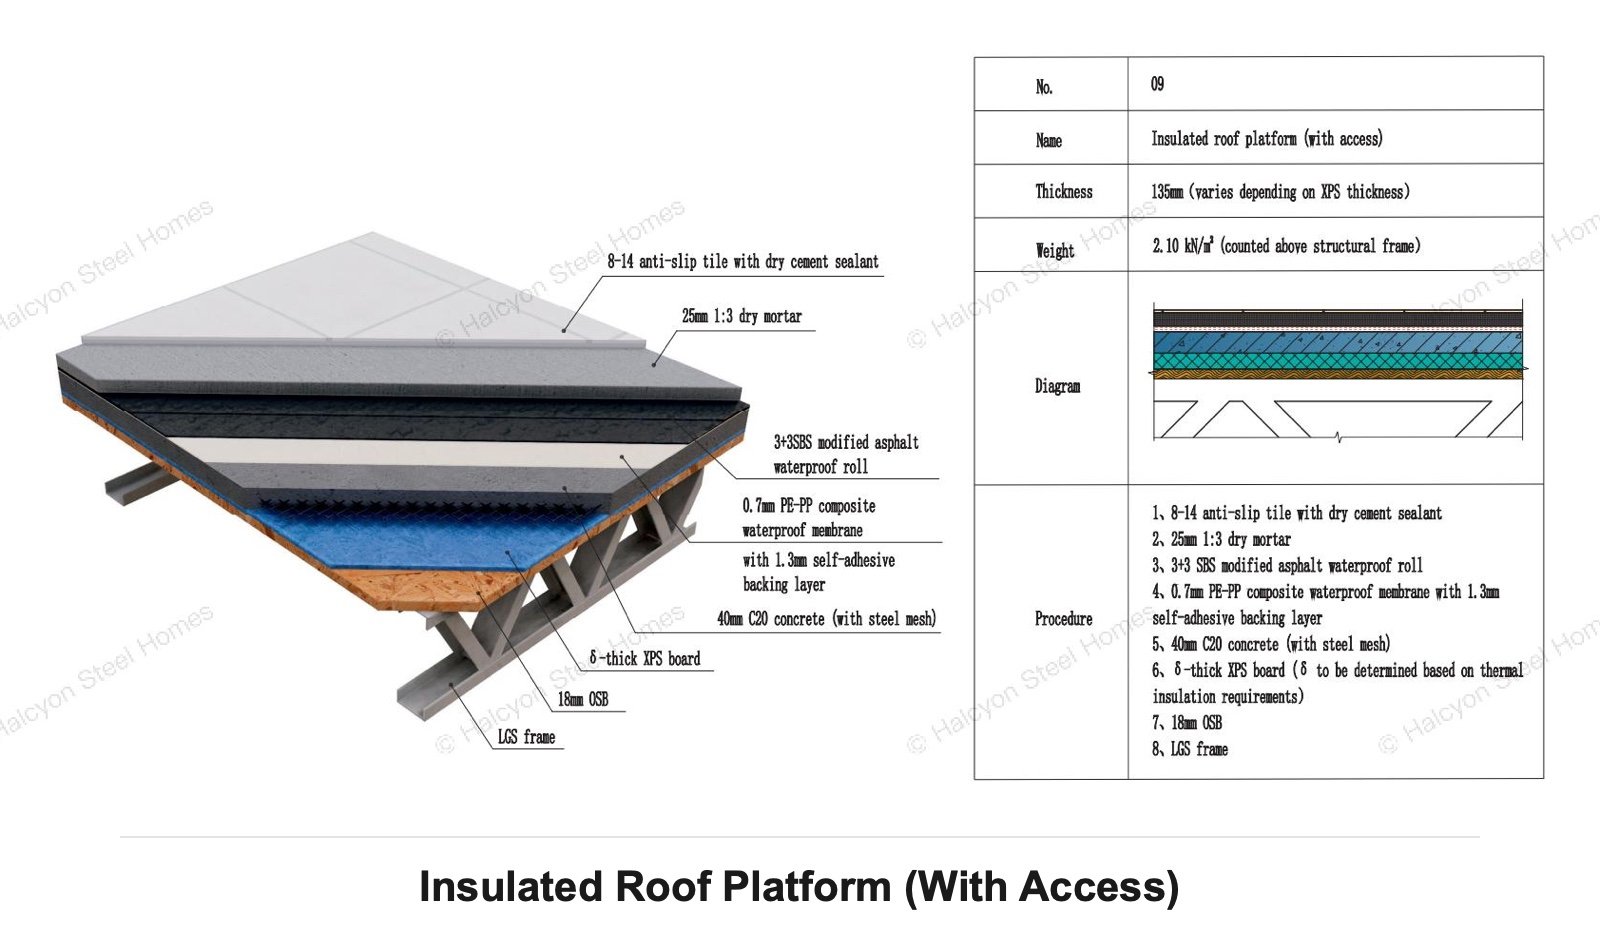
This roof platform detail shows an accessible roof build-up with anti-slip tile, mortar, waterproof rolls, concrete layer, XPS board, OSB and LGS frame. It helps clarify roof platform use and material scope.
Before quotation, the roof scope should be reviewed from roof plans, sections, slope, drainage direction, platform use, waterproofing details and local project requirements.
The following drawings show common roof build-up and waterproofing interface details. Click any image to open the large view and review the notes inside the technical drawing.
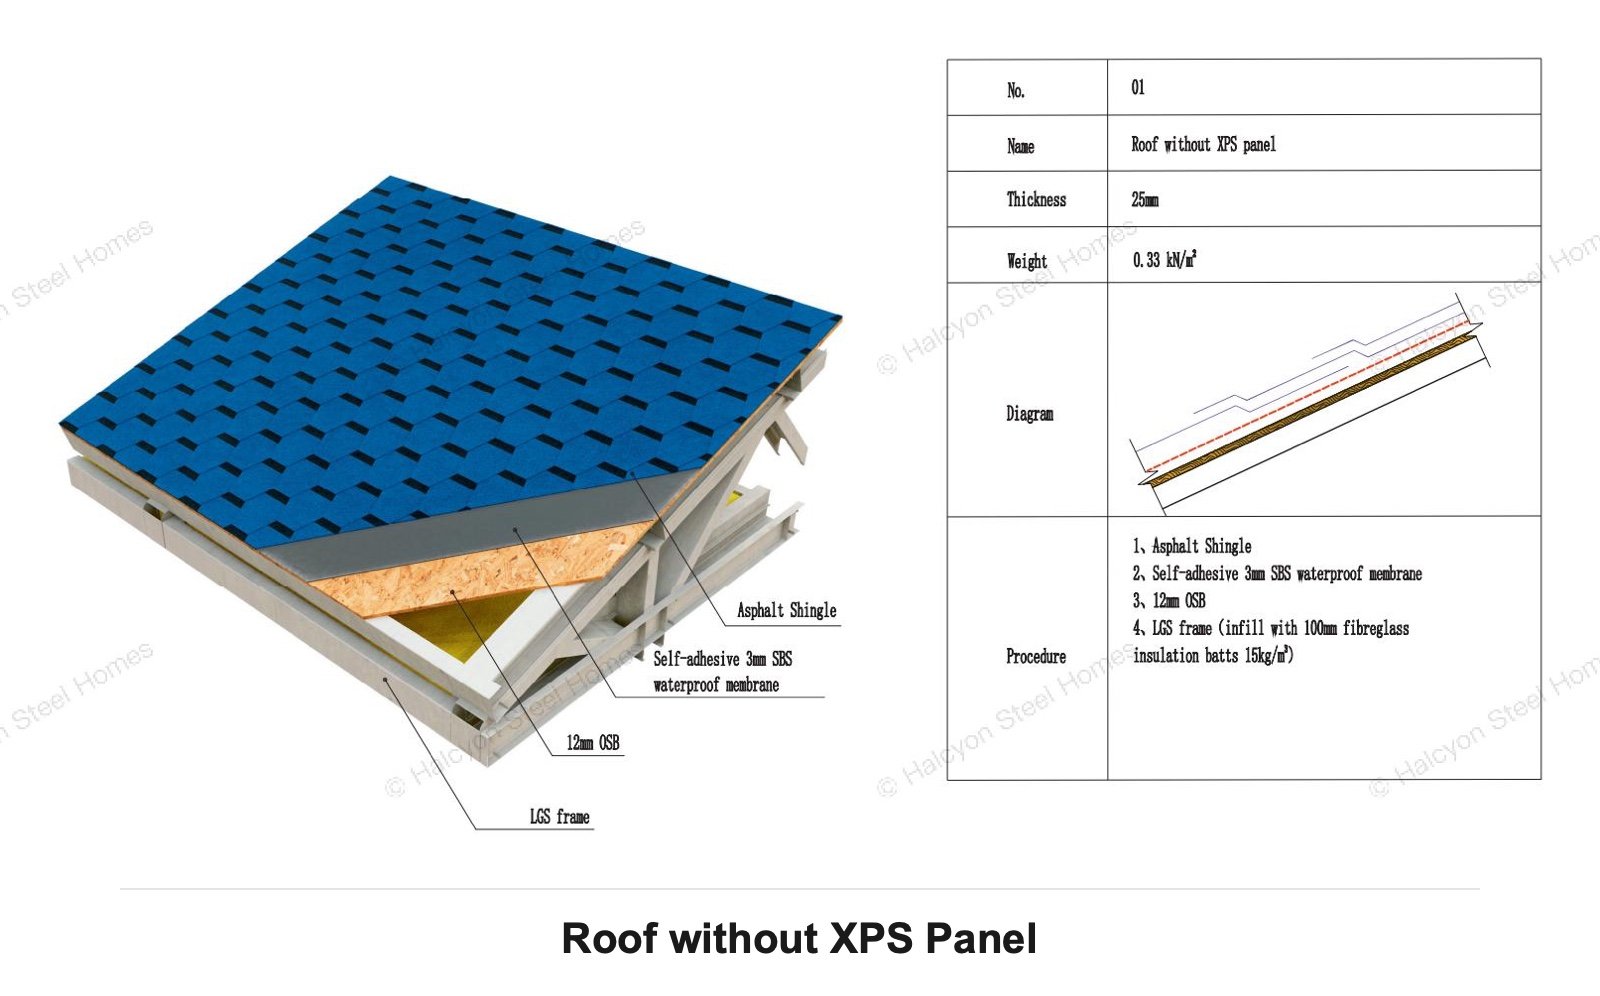
Shows asphalt shingle, self-adhesive SBS waterproof membrane, OSB sheathing, LGS frame and fiberglass insulation batts.
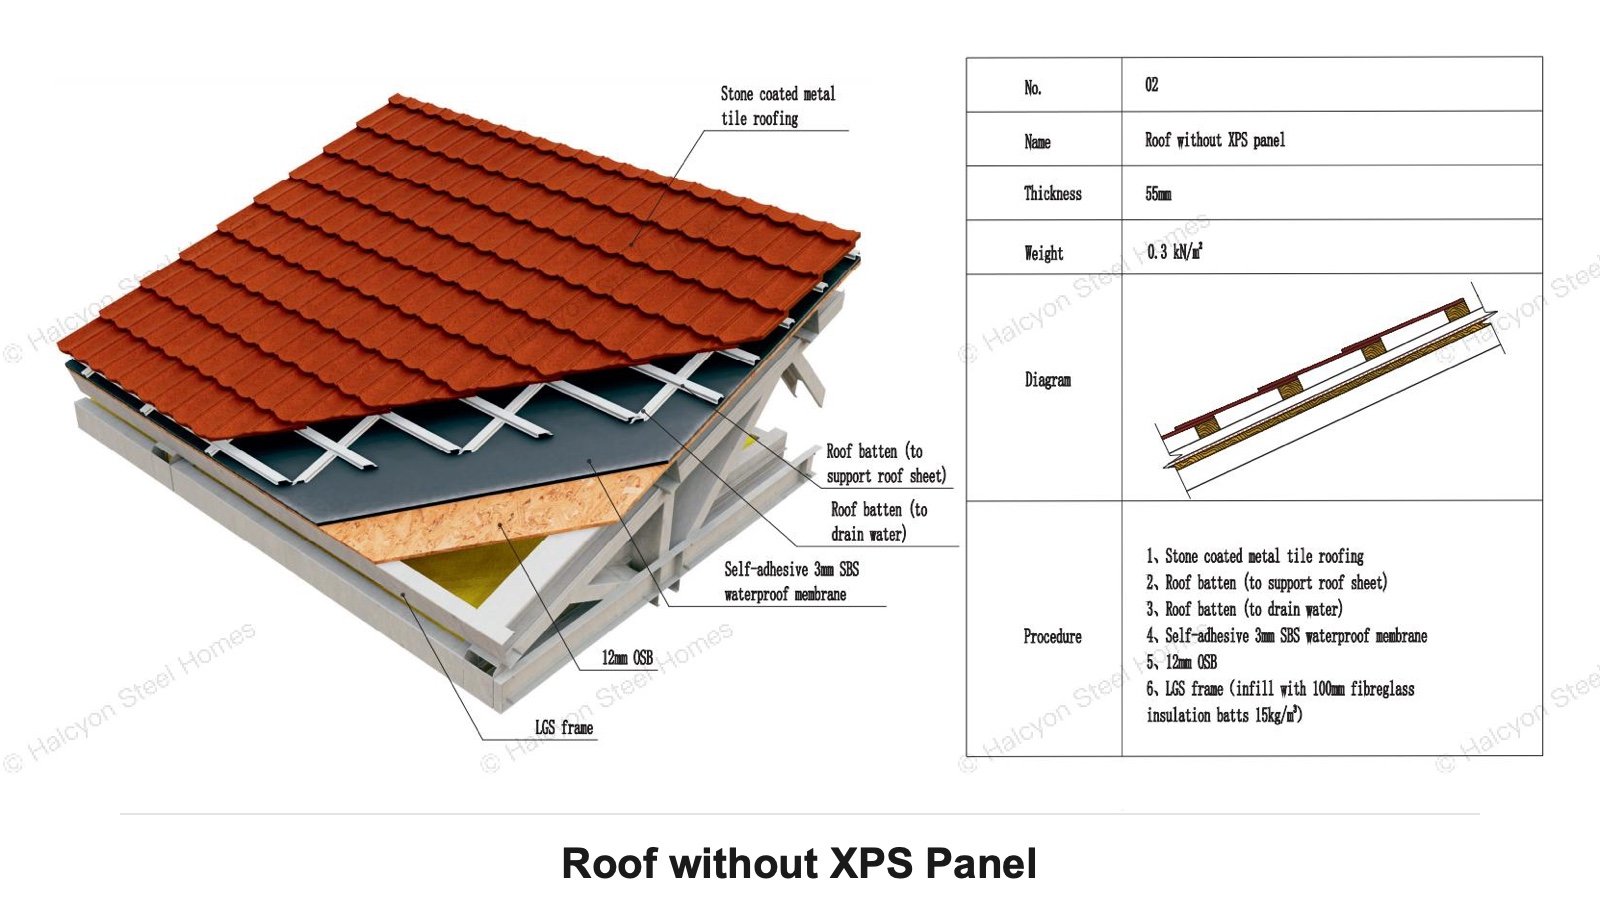
Shows stone coated metal tile roofing, roof battens, drainage support, waterproof membrane, OSB, LGS frame and insulation batts.
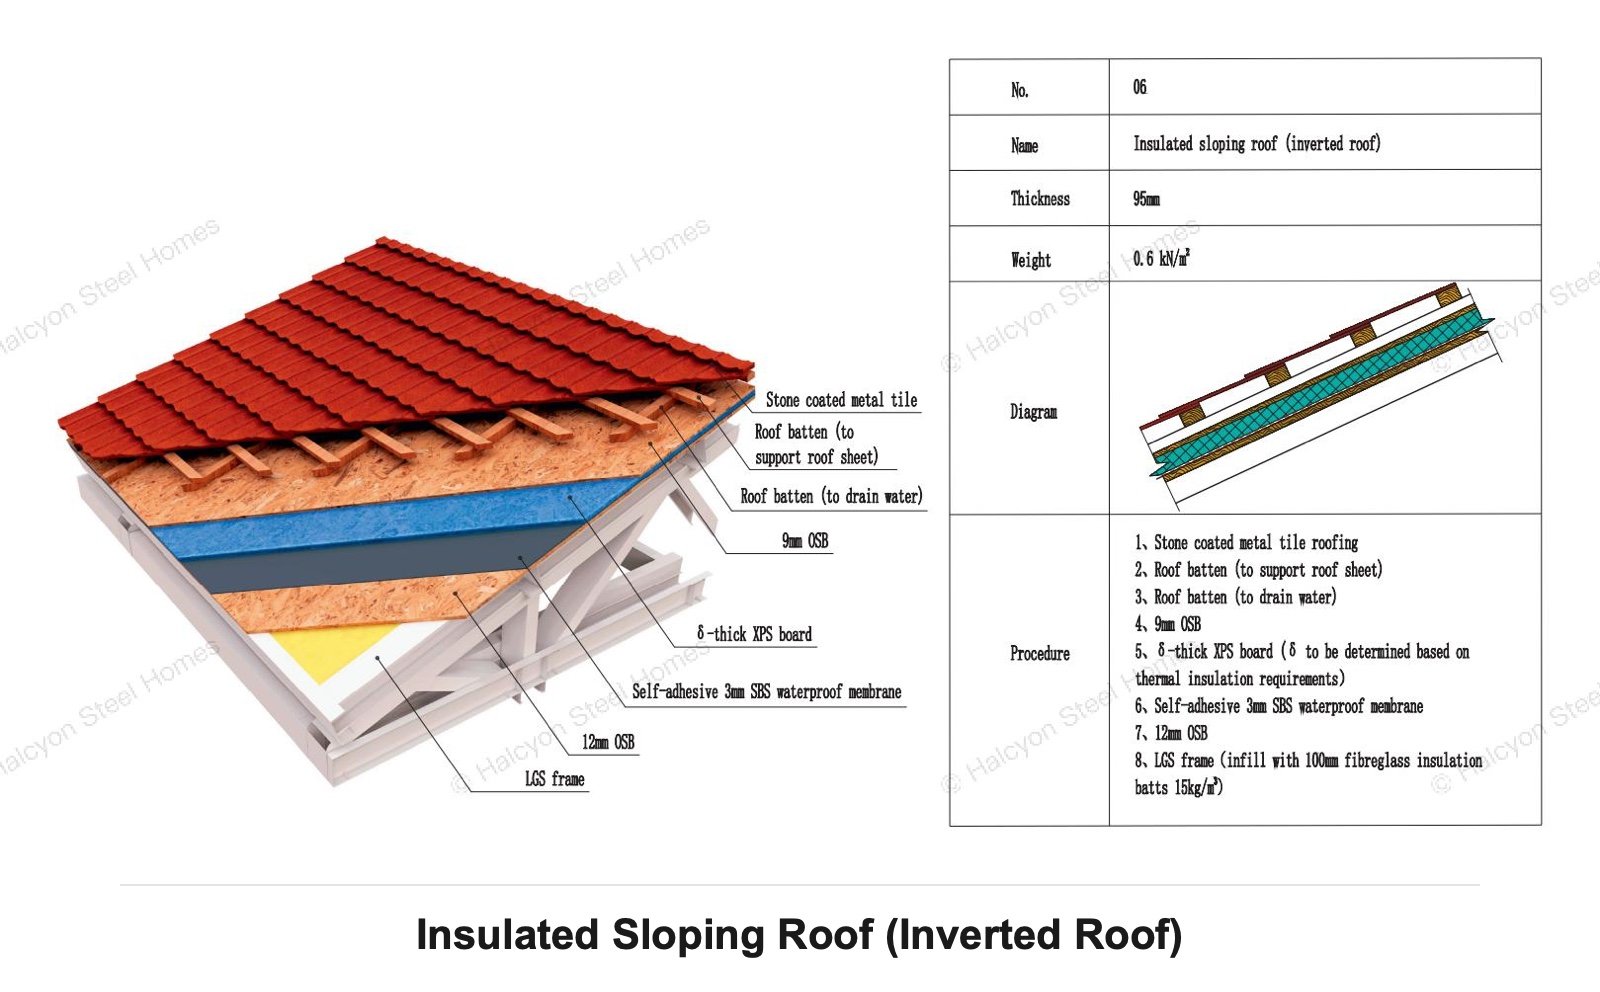
Shows stone coated metal tile roofing, battens, OSB, XPS insulation, SBS waterproof membrane, LGS frame and fiberglass insulation batts.
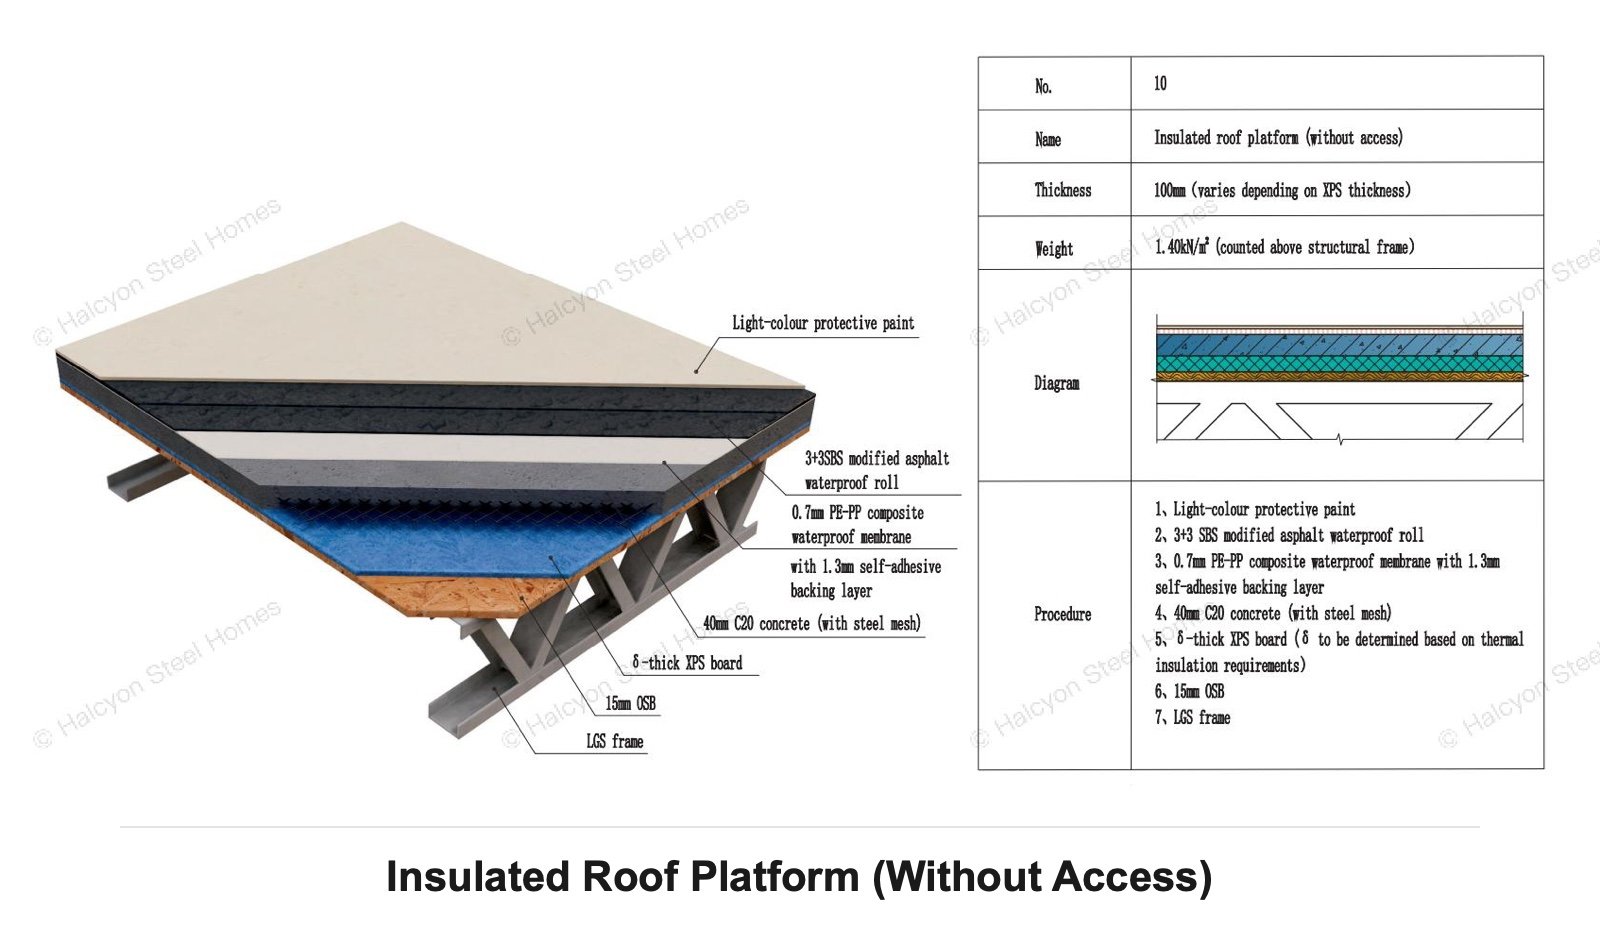
Shows a non-access roof platform build-up with protective paint, waterproof rolls, concrete layer, XPS board, OSB and LGS frame.
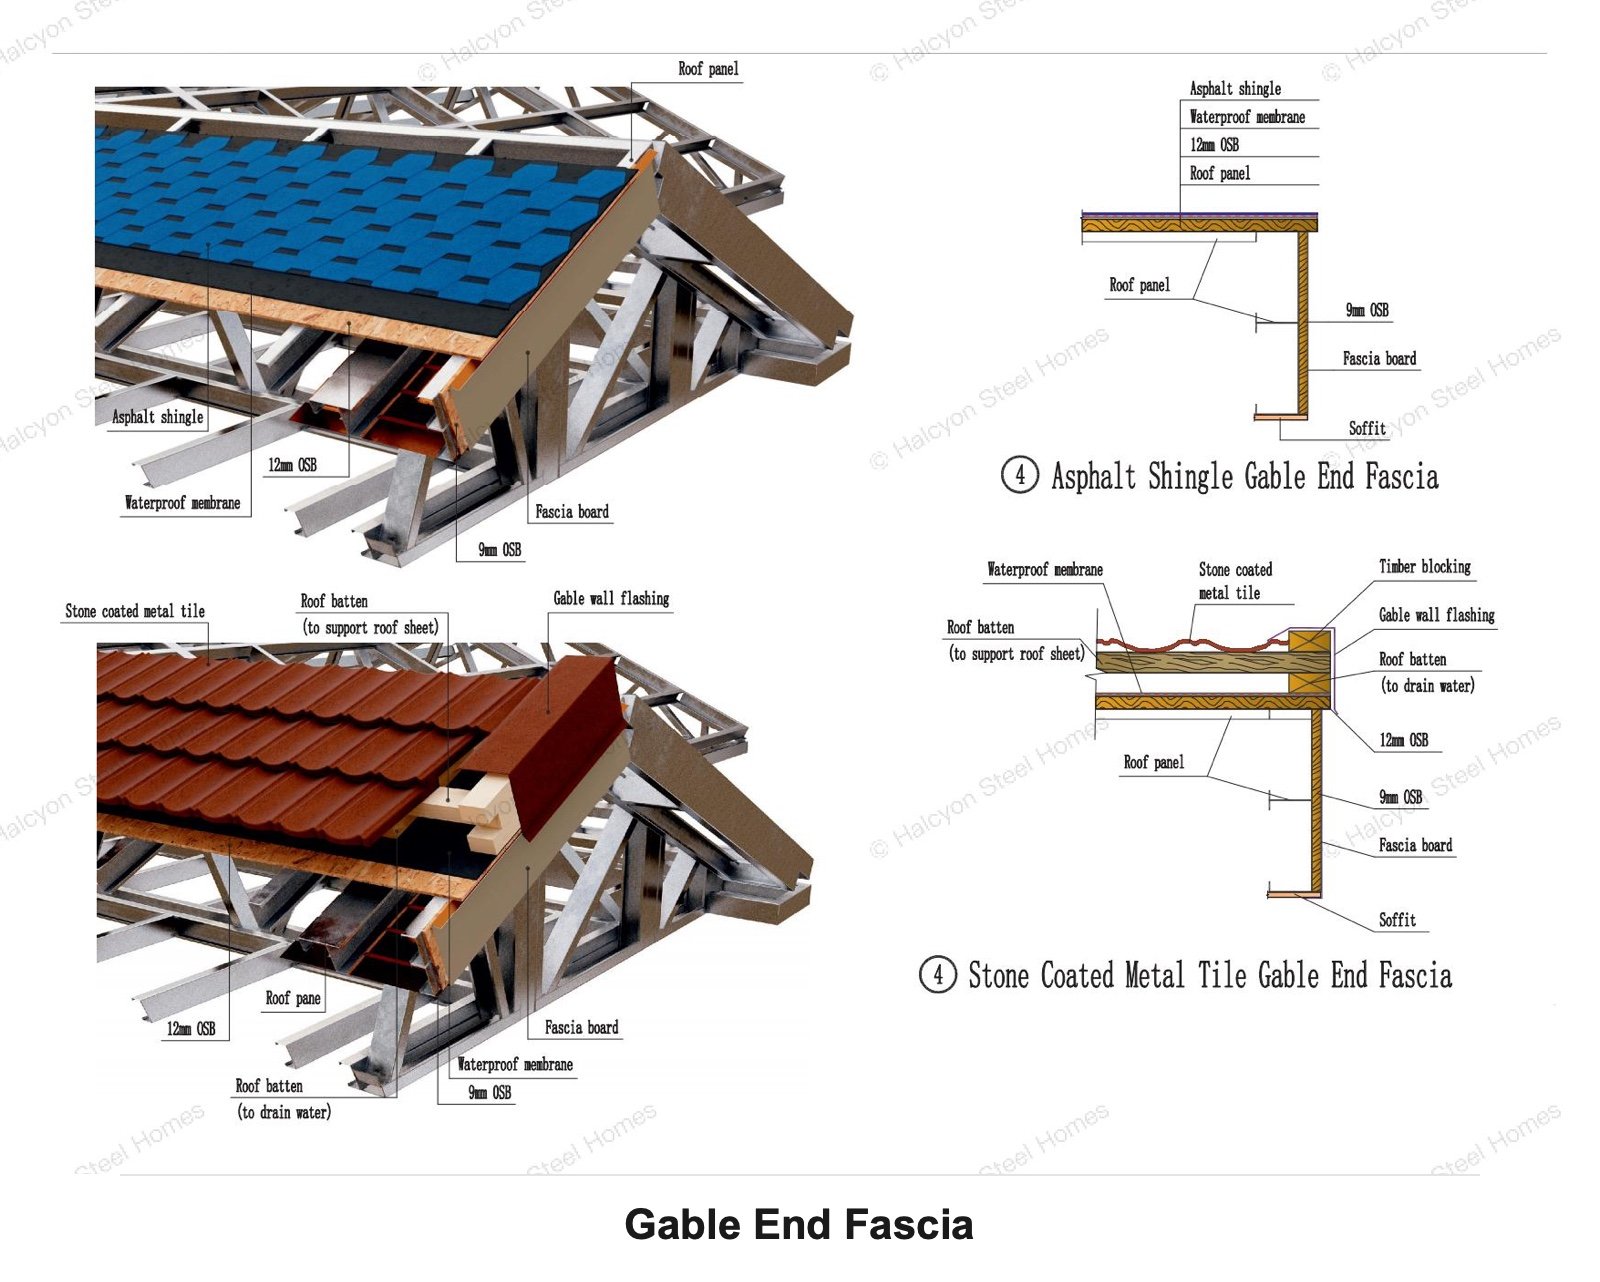
Shows fascia, soffit, gable wall flashing, roof battens, waterproof membrane and roof edge coordination.
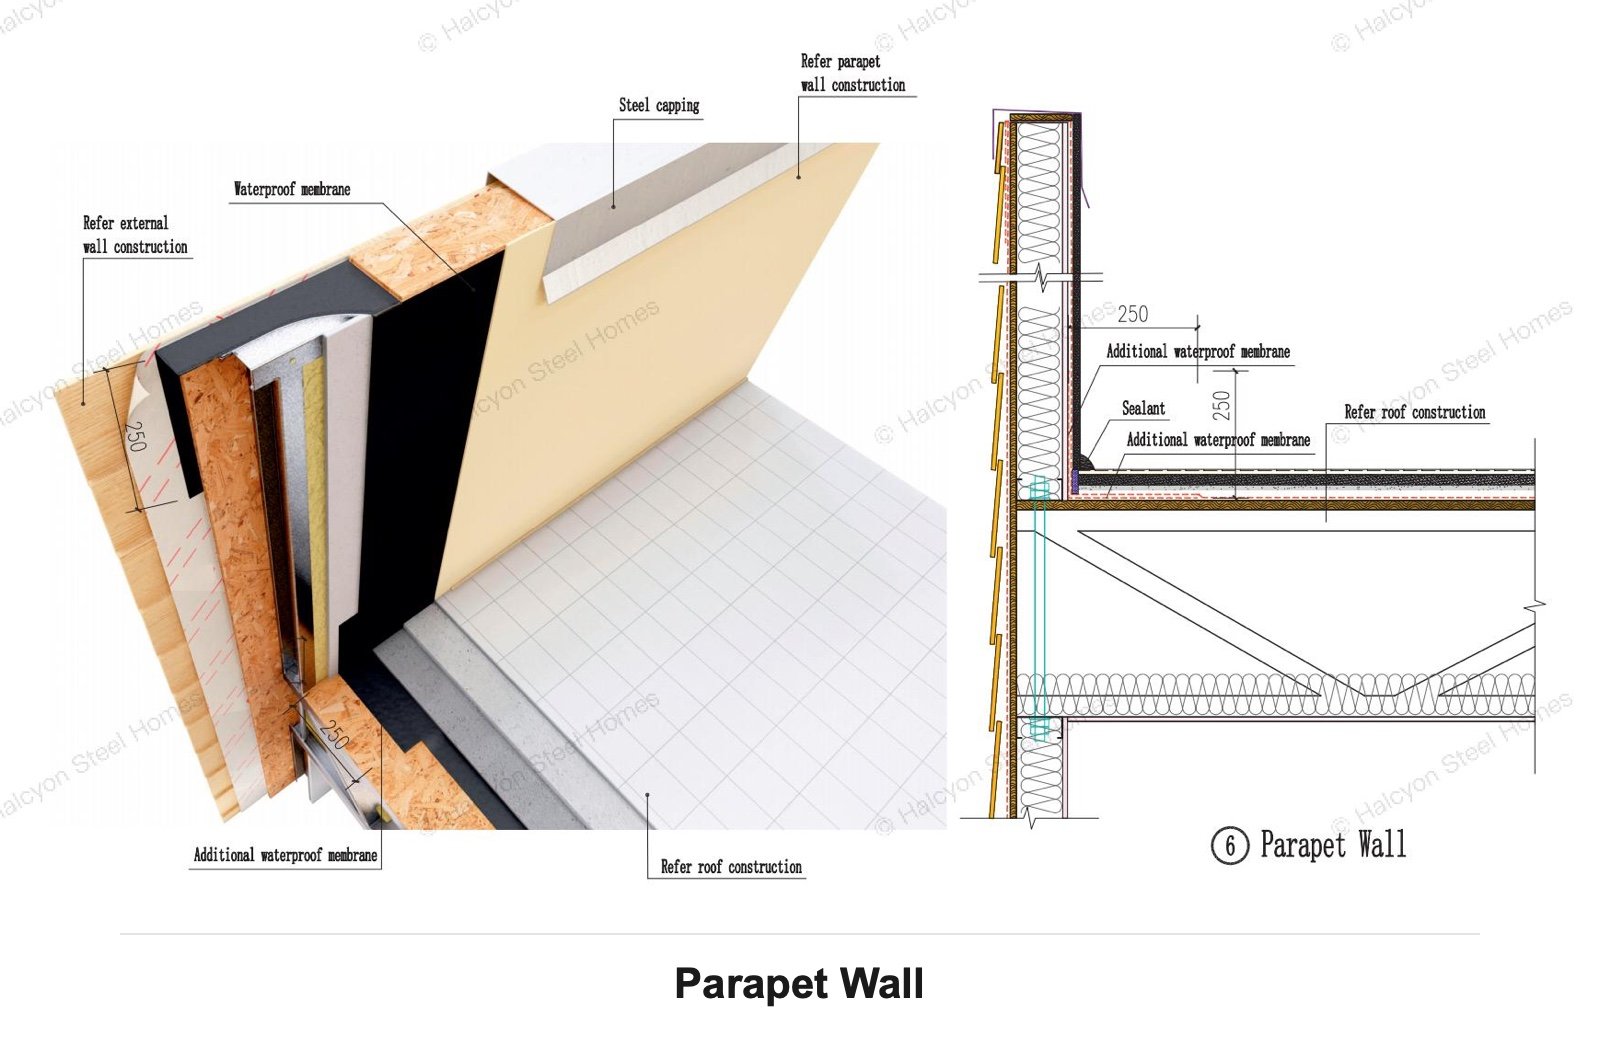
Shows roof-to-parapet waterproofing, additional waterproof membrane, sealant, steel capping and external wall connection.
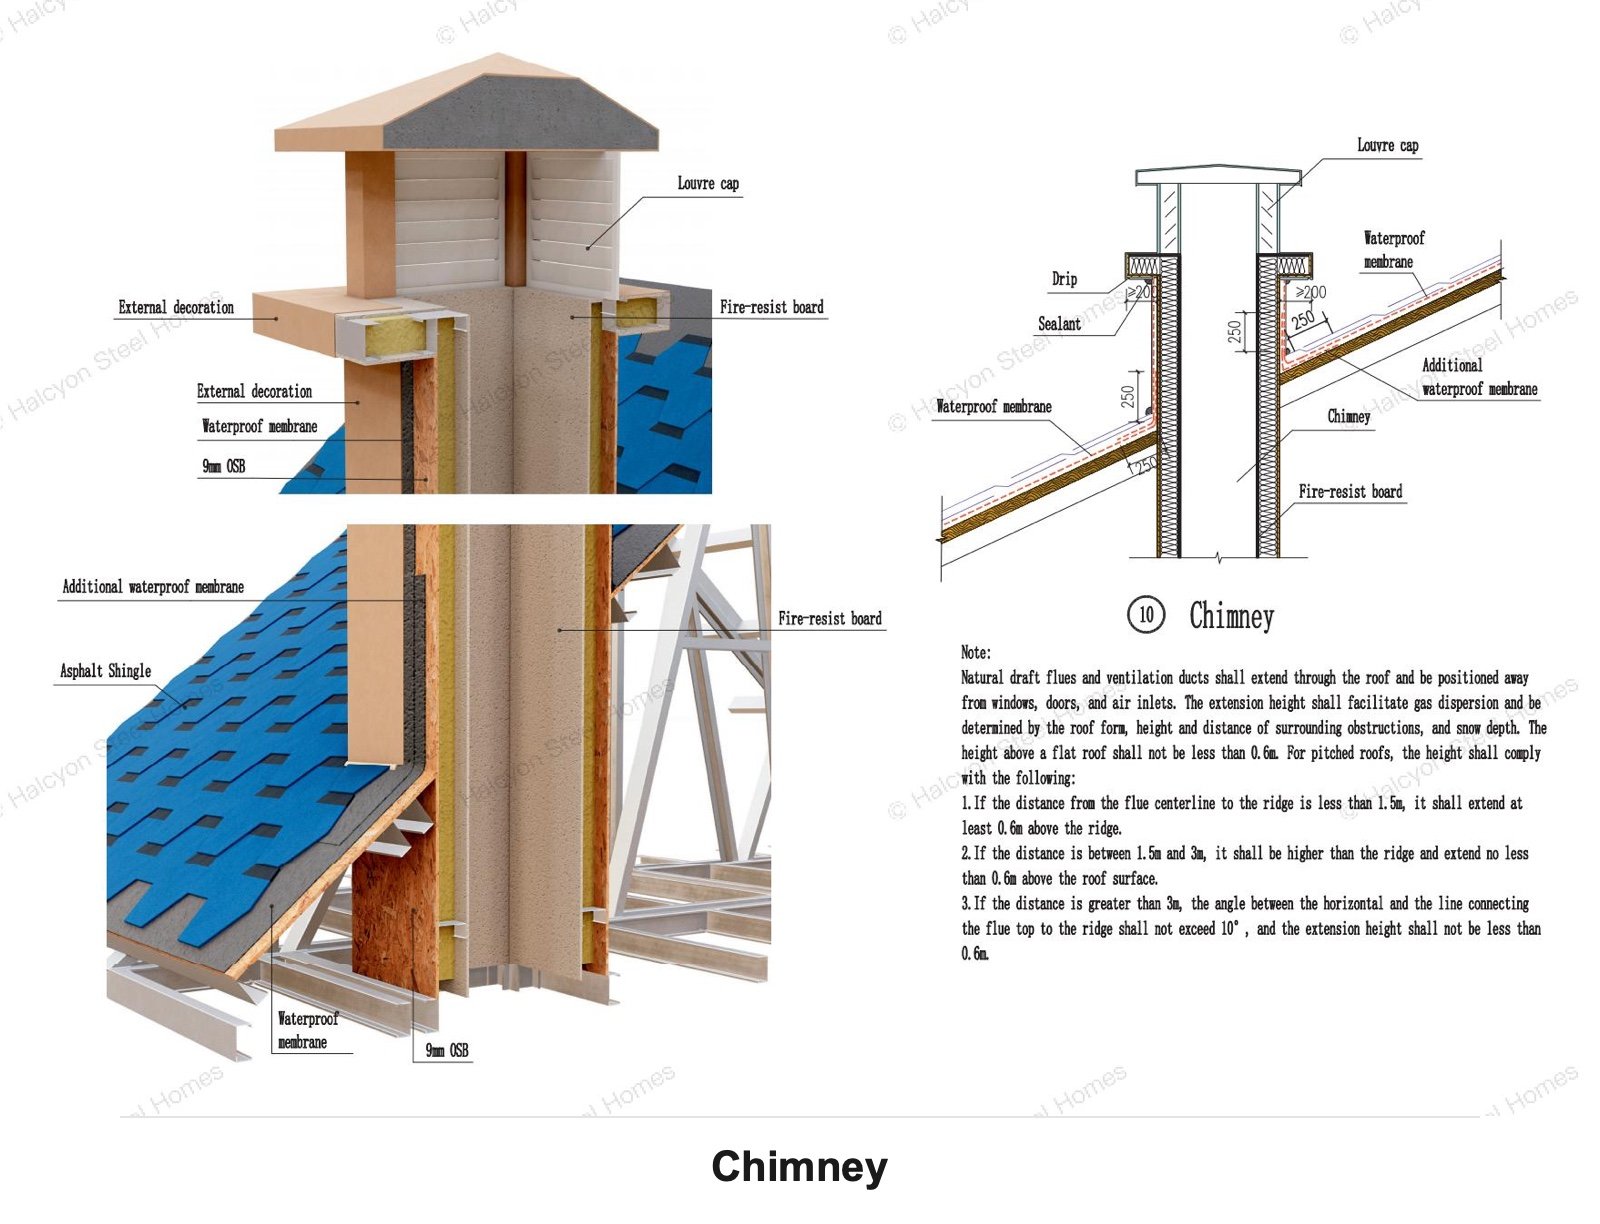
Shows chimney waterproofing, flashing, louvre cap, fire-resist board, roof penetration sealing and asphalt shingle interface.
The roof system connects structural support, weather protection, insulation, drainage and architectural finish. Material choices can be adjusted by roof type and budget, but waterproofing interfaces and accessory scope should be clear before production.
Send roof plans, sections, slope, roof finish preference, platform use, parapet or chimney details and project location. We can review the roof build-up, waterproofing interfaces and quotation basis before final pricing.