完整楼梯材料包
The stair scope can include steel stair frame, stringer truss, landing details, OSB base, concrete or mortar layers, finish layer, balustrade posts and fixing accessories by project.

Staircase Part / Product 06
楼梯材料包应协调钢楼梯框架、平台、踏步、OSB 基层、饰面层、墙体支撑、栏杆固定和相关配件。 对于轻钢别墅项目,楼梯细节应在生产前确认,因为它会连接结构、楼面饰面和现场安全要求。
Halcyon 可根据层高、楼梯布局、饰面偏好、栏杆类型和项目安装顺序准备楼梯材料方案。 最终楼梯尺寸和安全要求应在报价前结合图纸审核。
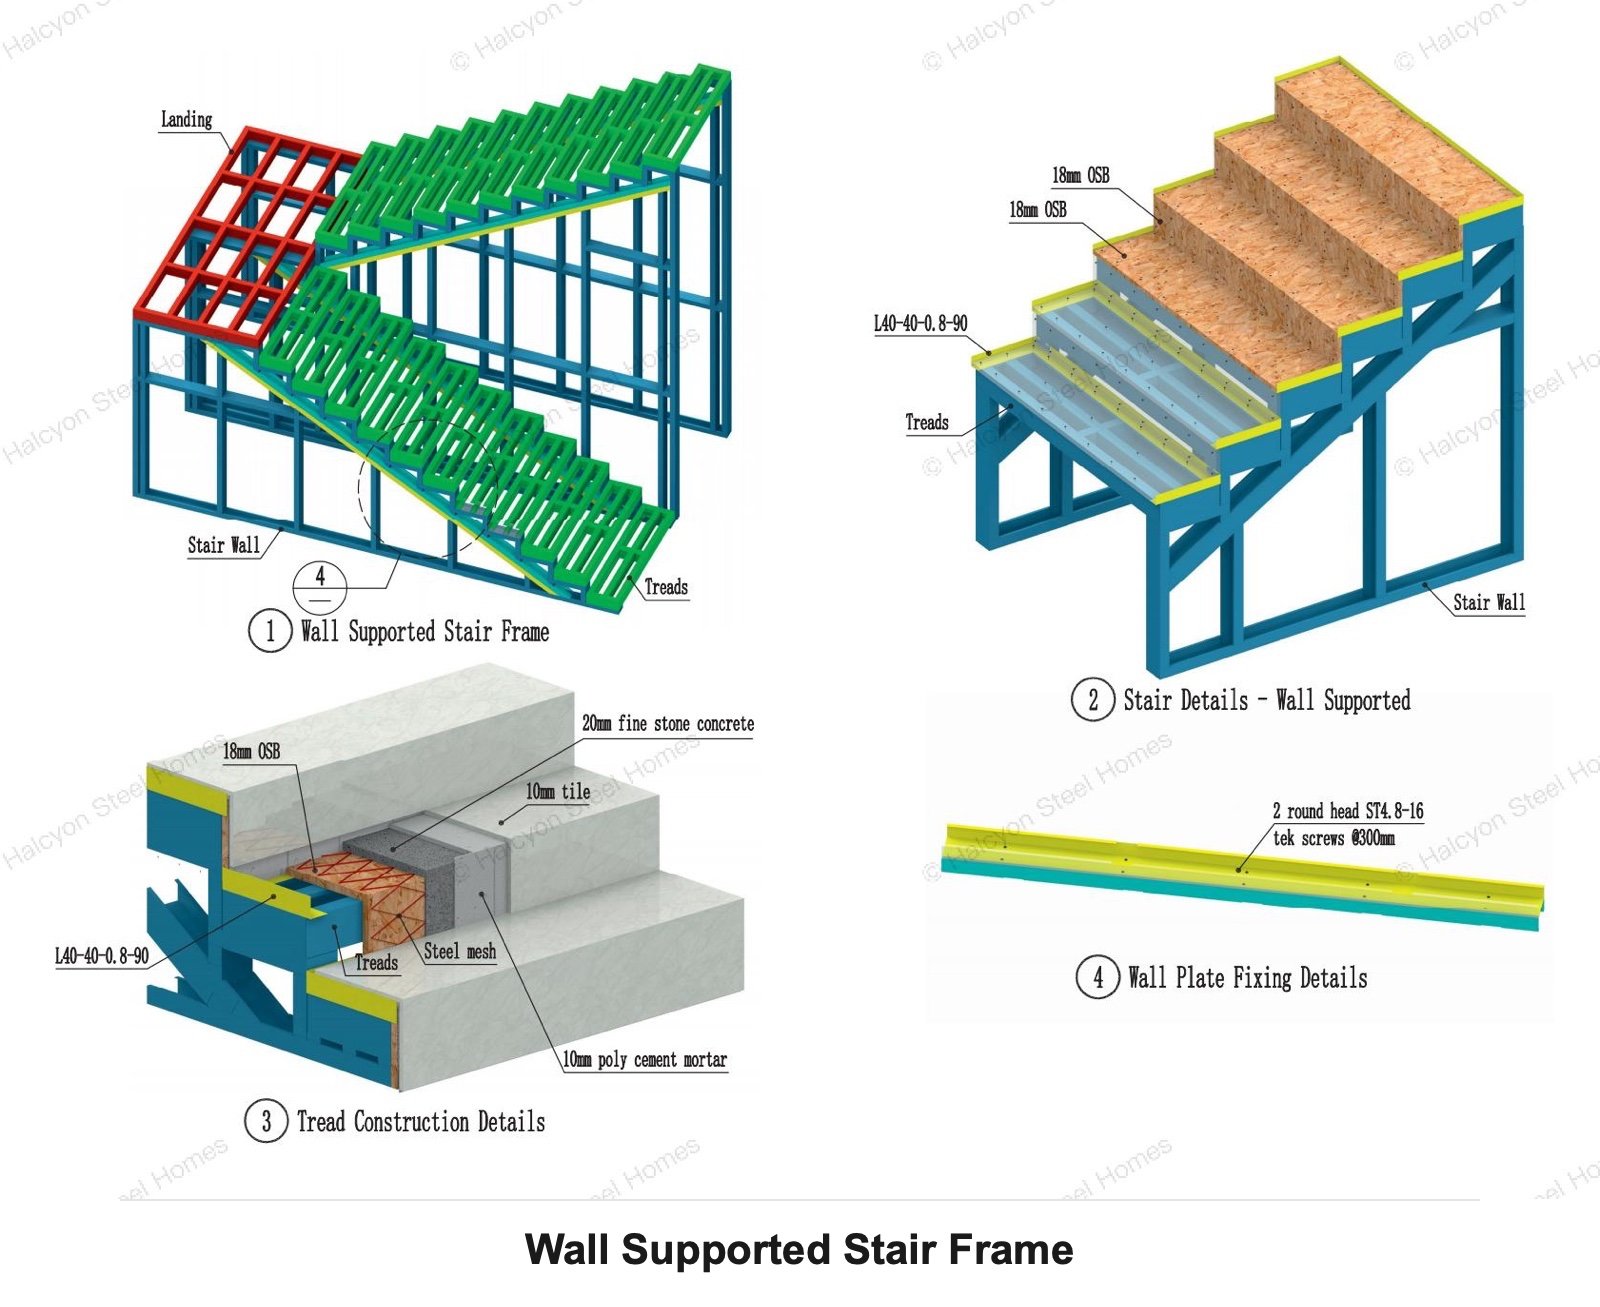
Use this staircase system page to review how the stair package connects the structural stair frame, tread build-up, finish layers, balustrade fixing and installation accessories before quotation.
The stair scope can include steel stair frame, stringer truss, landing details, OSB base, concrete or mortar layers, finish layer, balustrade posts and fixing accessories by project.
Storey height, stair width, landing position, tread depth, riser height and stair opening should be confirmed from drawings before production.
Timber, aluminium, zinc steel or stainless steel balustrade options can be reviewed according to architectural style, budget and local safety requirements.
Wall support, frame fixing, finish thickness, post base, rods, bolts, covers and packing labels should be coordinated with the installation sequence.
These two drawings show common balustrade fixing directions. They help buyers understand that balustrade material choice also affects post base, fasteners, finish thickness and stair accessory scope.
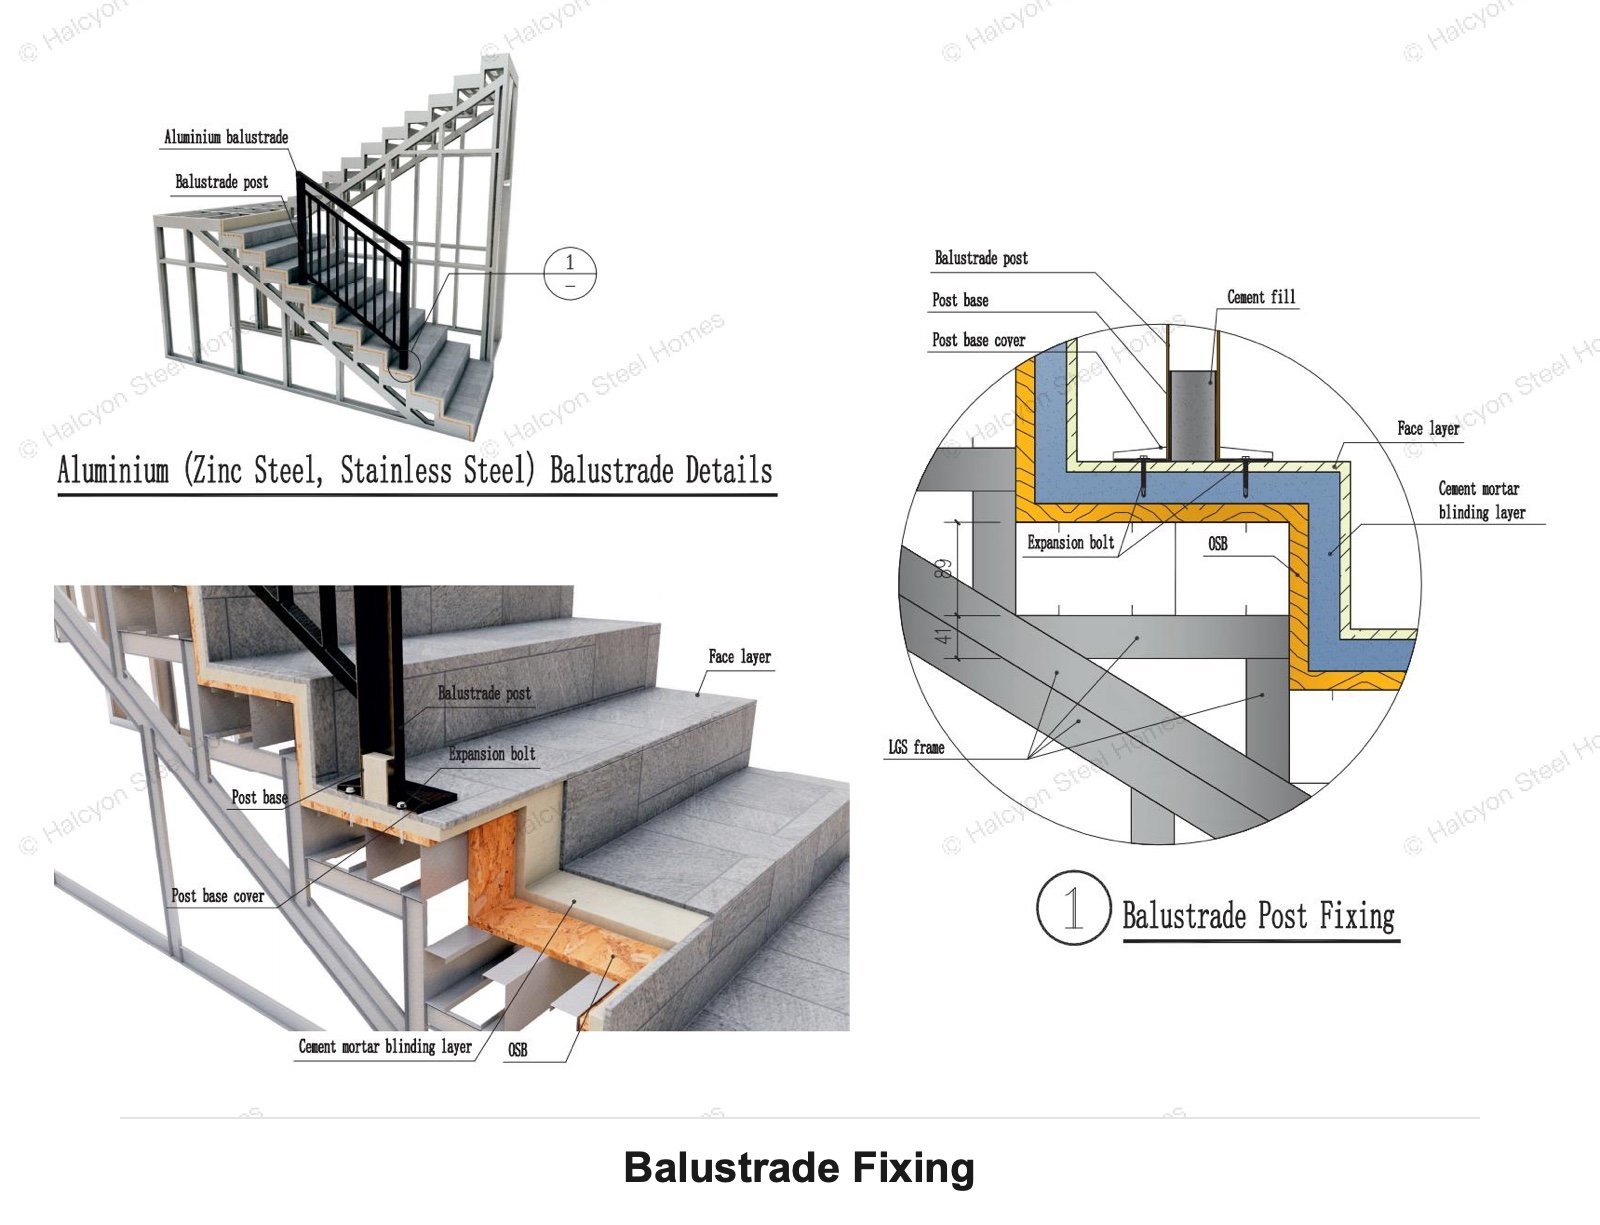
This detail shows aluminium, zinc steel or stainless steel balustrade fixing for a light steel villa staircase. It helps clarify the relationship between post base, expansion bolts, OSB stair base, cement mortar layer, face layer and LGS frame.
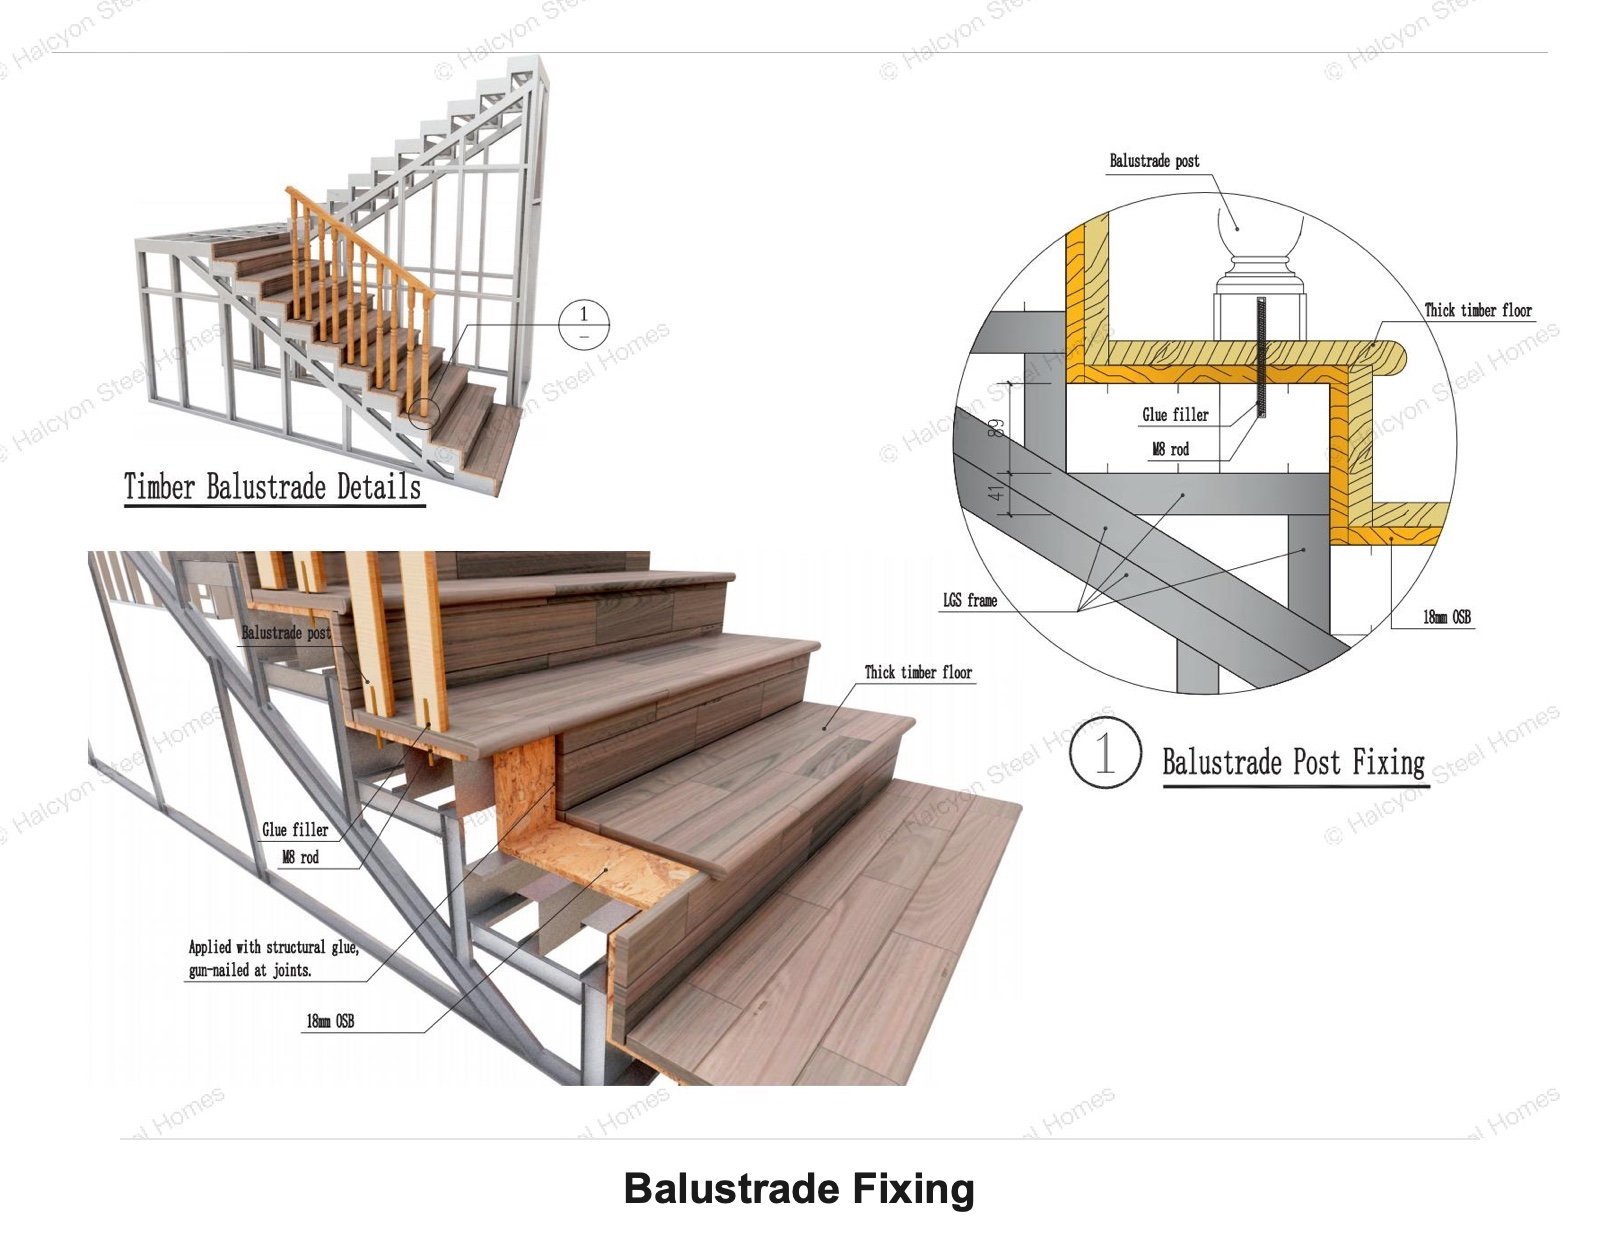
This detail shows a timber balustrade fixing method with timber post, M8 rod, glue filler, thick timber floor, 18mm OSB board and LGS stair frame connection.
Before quotation, the staircase scope should be reviewed from stair drawings, storey height, landing dimensions, balustrade preference, tread finish and installation sequence.
The following drawing shows stair frame and support details. Click the image to open the large view and review the notes inside the technical drawing.
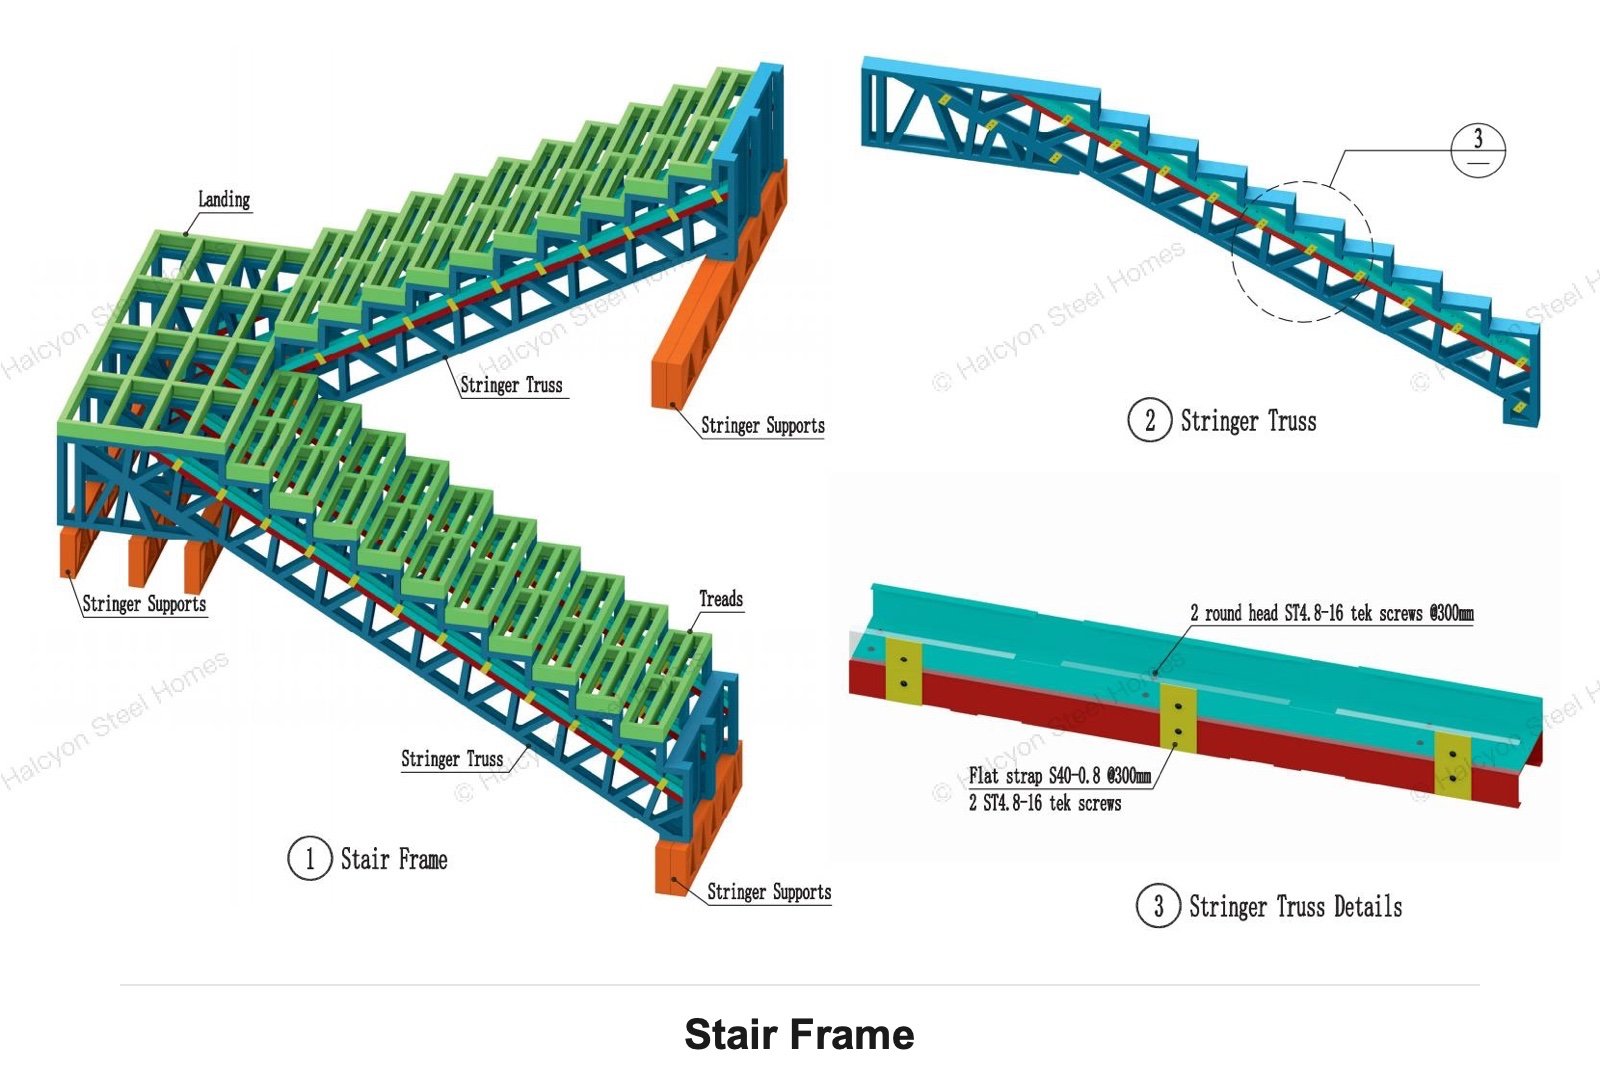
Shows steel stair frame, landing, treads, stringer truss, stringer supports, flat strap connection and Tek screw fixing details.
The staircase system connects the structural stair frame, floor levels, tread finish, balustrade fixing and installation accessories. Final material choices should follow confirmed stair dimensions, finish schedule and local safety requirements.
Send stair plans, sections, storey height, landing dimensions, preferred tread finish, balustrade type and local safety requirements. We can review the staircase build-up, fixing accessories and quotation basis before final pricing.