Material system
Light Gauge Steel Structure System
Cold-formed steel framing, truss, connection and labeling support prepared from confirmed project drawings.
Request project review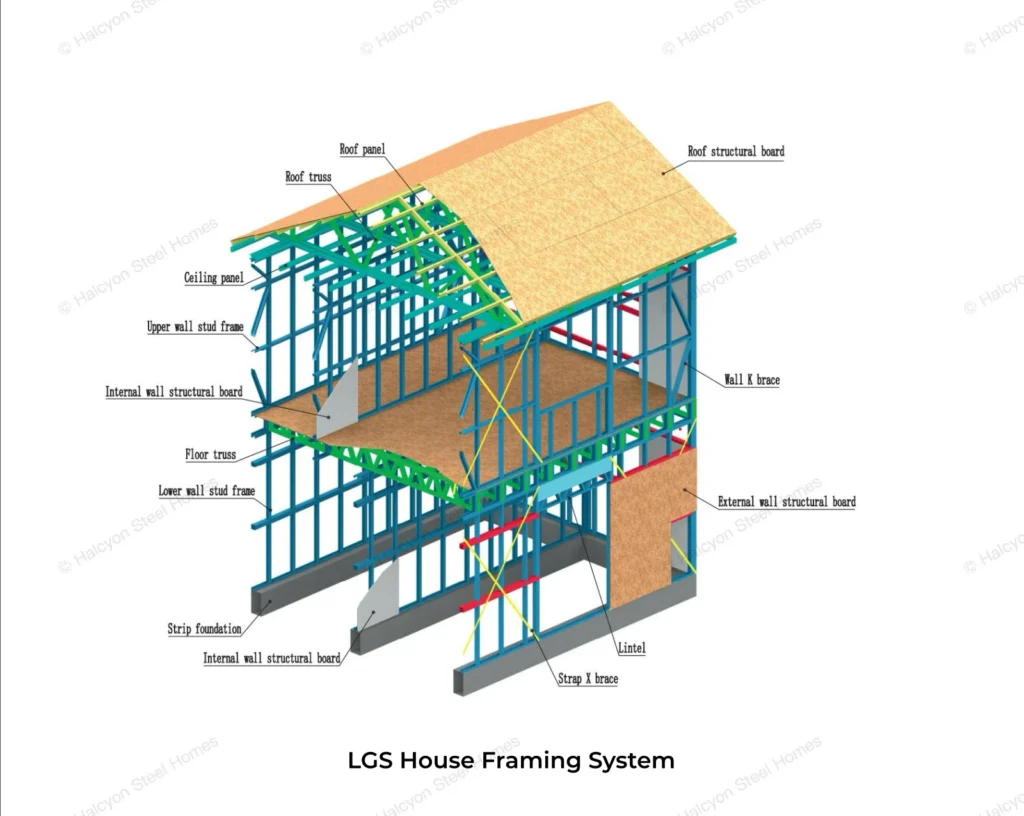
Structural coordination approach
Halcyon steel house structures can be configured according to regional project requirements. Steel profile specifications, member spacing, bracing and connection details are reviewed together with confirmed drawings before the final material scope and quotation are confirmed.
Project location, wind, snow and other climate exposure can be reviewed as part of the structural discussion. Final design, approval and compliance requirements must be confirmed by qualified local professionals.
Product overview
The structure system is reviewed around high-strength coated steel, corrosion exposure, flexible framing and project-specific load design.
S550GD+AZ150 high-strength steel
Where confirmed drawings and the agreed engineering approach call for it, S550GD+AZ150 aluminium-zinc coated steel can form the basis for wall, floor, truss and connection details.
Corrosion protection review
Coating options and site exposure should be reviewed for the project climate, including humid and coastal conditions, before material confirmation.
Flexible architectural forms
Profiles, trusses, wall panels, openings and connection nodes can be coordinated to suit the confirmed architectural form instead of a fixed box layout.
Load design review
Floor, wind, snow and other relevant loads can be reviewed against project drawings and the applicable local engineering requirements.
Wall service routing and sheathing stability
These wall-frame details show two coordination points that should be reviewed with the structural and installation scope.
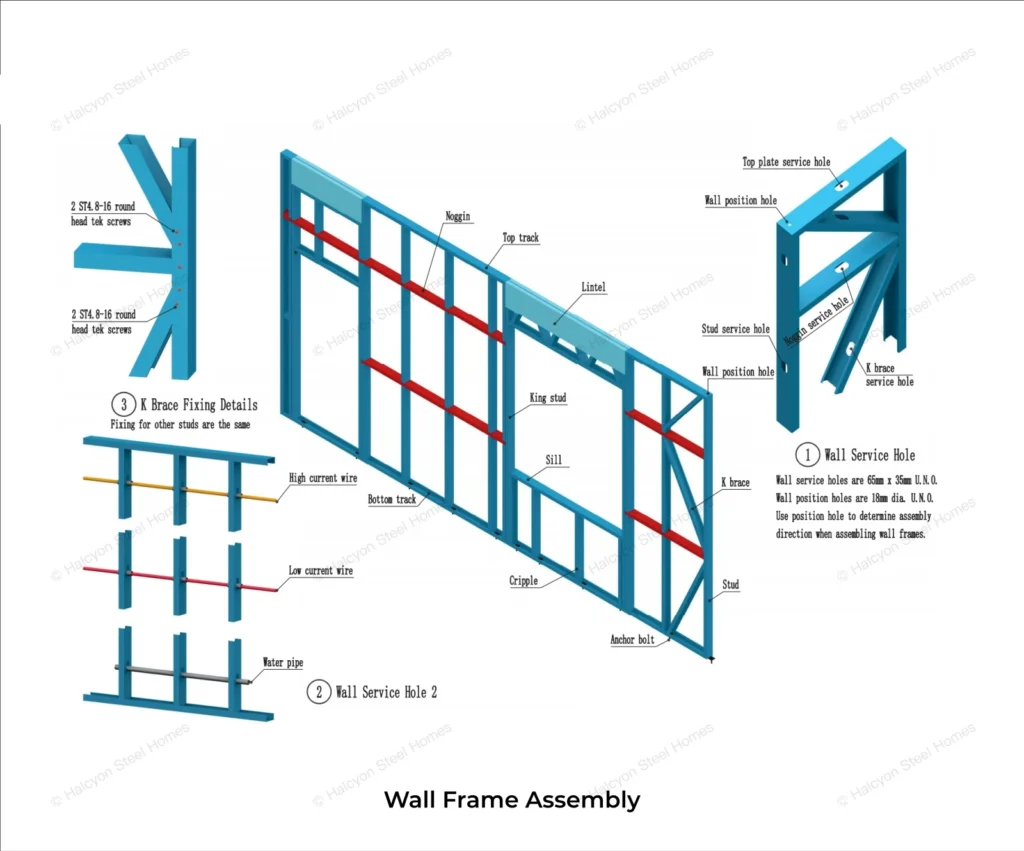
Wall service holes for flexible MEP routing
The wall frame can include planned service holes through studs, tracks and nogging members, helping electrical and other service routes follow the final room layout with less site cutting.
- Coordinate switch, socket and equipment locations with the final layout.
- Confirm service routes and any permitted adjustments before production.
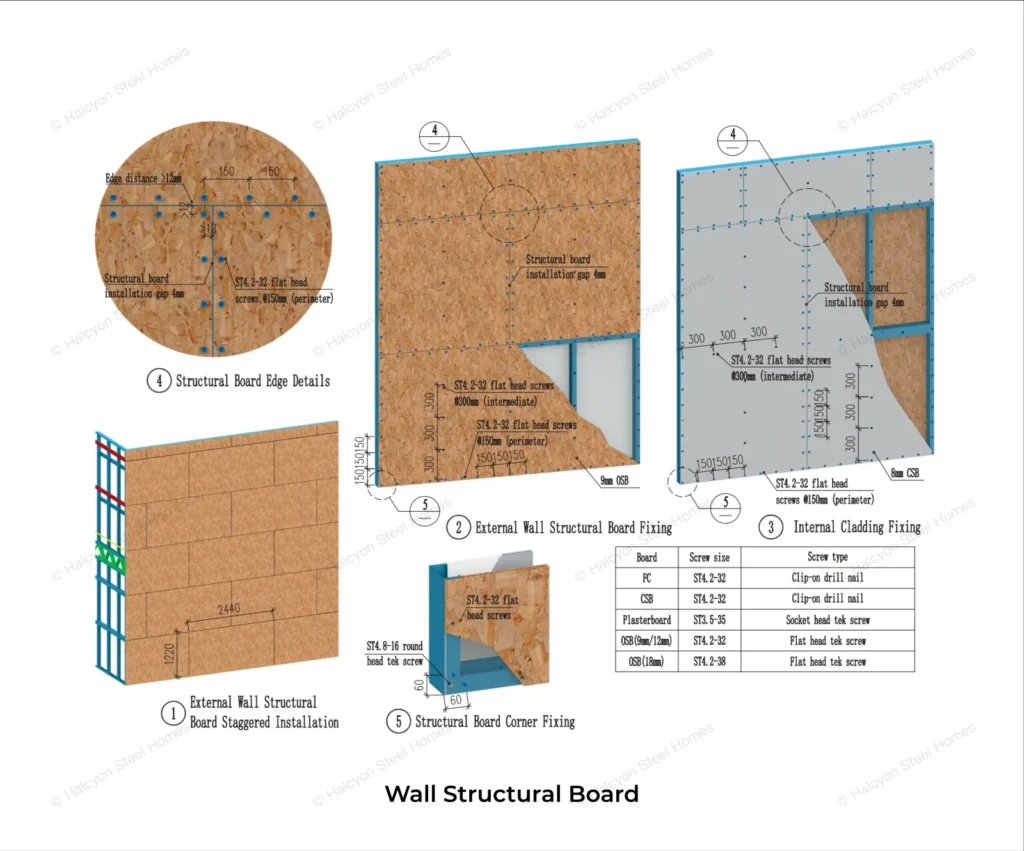
Structural board sheathing effect
Screw-fixed internal and external structural boards can be considered with the engineered steel frame so the wall panel performs as a coordinated assembly.
- Confirm board type, fixing pattern and spacing in the approved design.
- Review the whole-house load path, stability and local requirements together.
System information
Before quotation, review the structure scope from project drawings and site conditions so the material proposal remains connected to the real project requirements.
Project inputs
Review floor plans, elevations, storey height, spans, openings and local requirements.
Load calculation
Review relevant wind, snow, seismic and service loads using available project and local information.
Profile selection
Select steel section type, truss depth, column detail and frame spacing according to the confirmed approach.
Connection package
Confirm screws, anchors, hold-downs, bracing and anti-uplift accessories before production.
Structure detail album
Use these existing technical drawings to discuss truss, lintel, bracing, column, foundation and floor connection details. Open an image for a larger view.
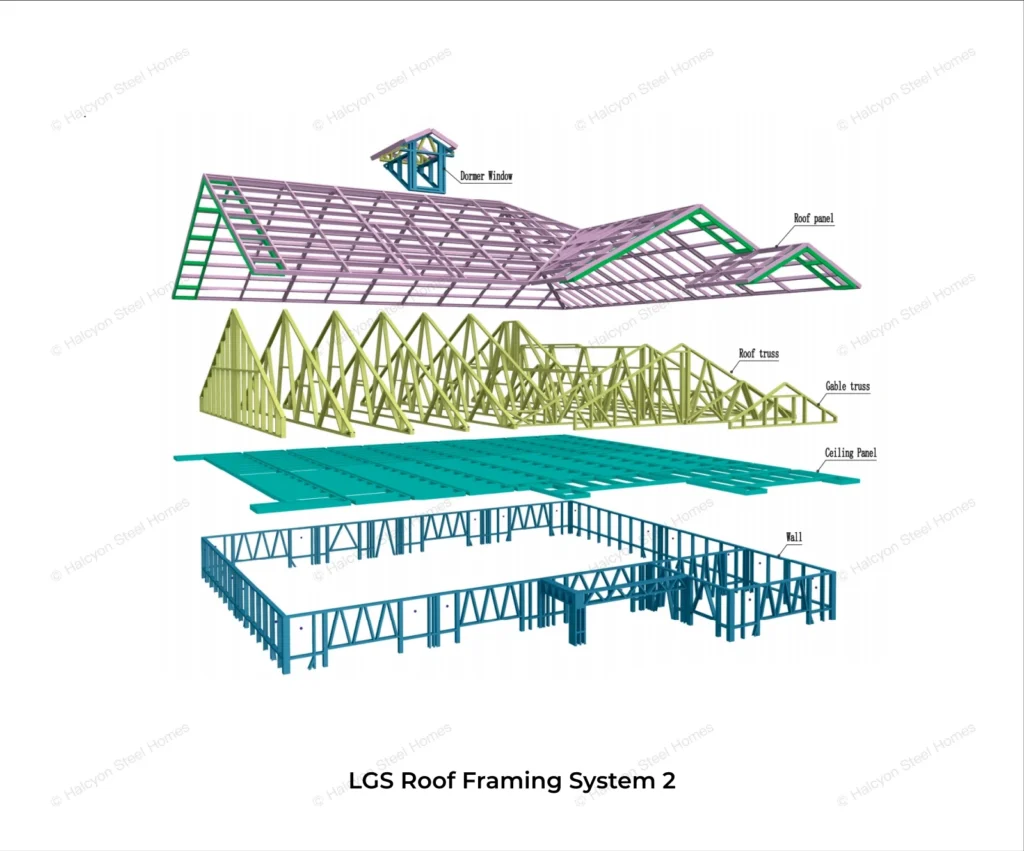
Roof truss detail view
Additional roof truss view for connection and sheathing coordination.
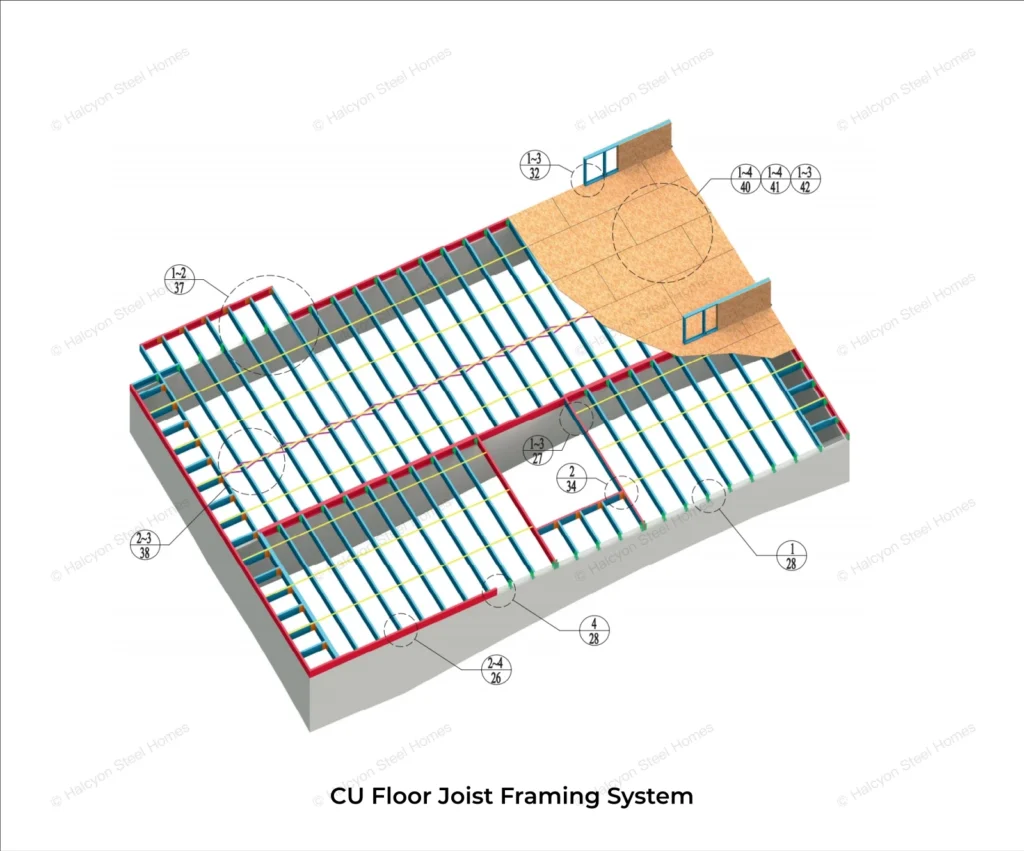
Floor truss system
Floor truss frame for span, vibration and floor build-up review.
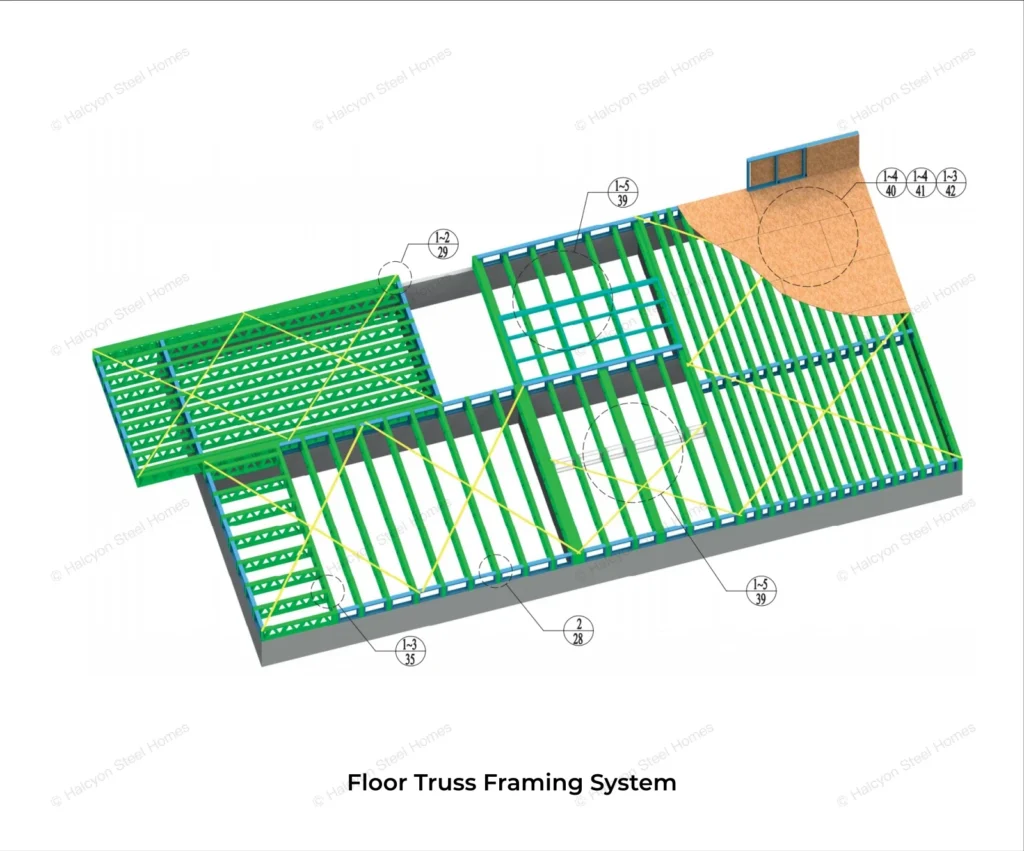
Open-web floor truss
Open-web floor truss view for services and floor layers.
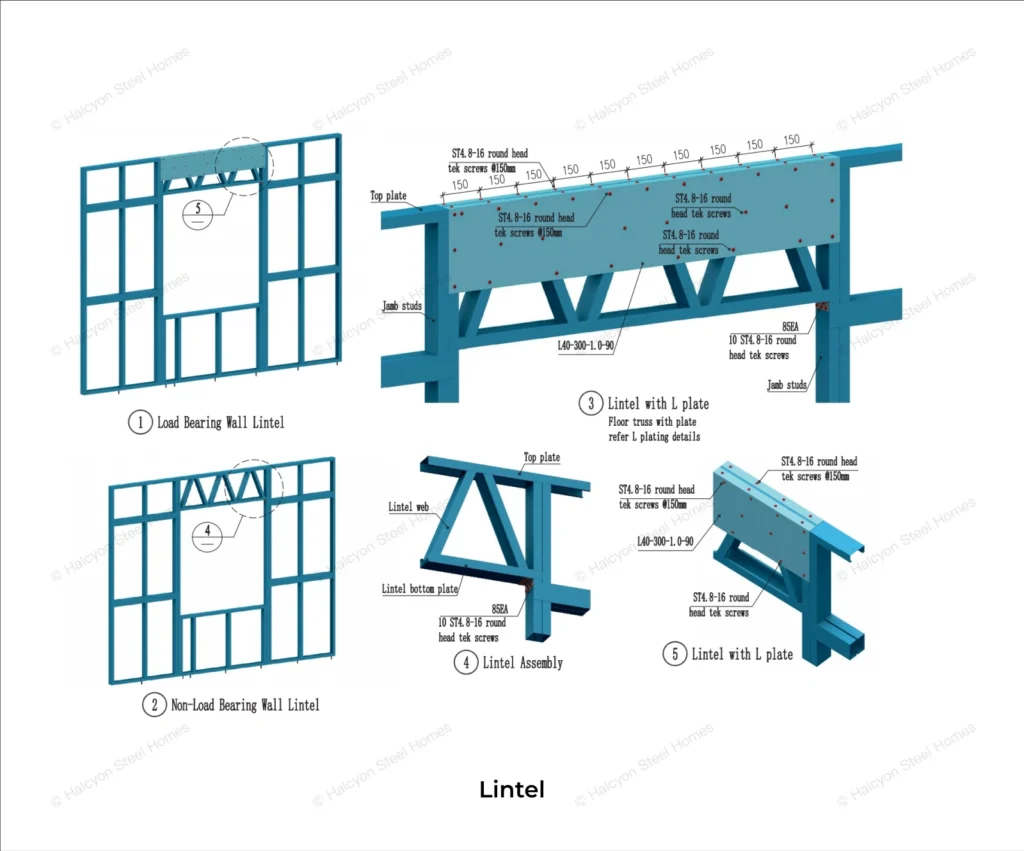
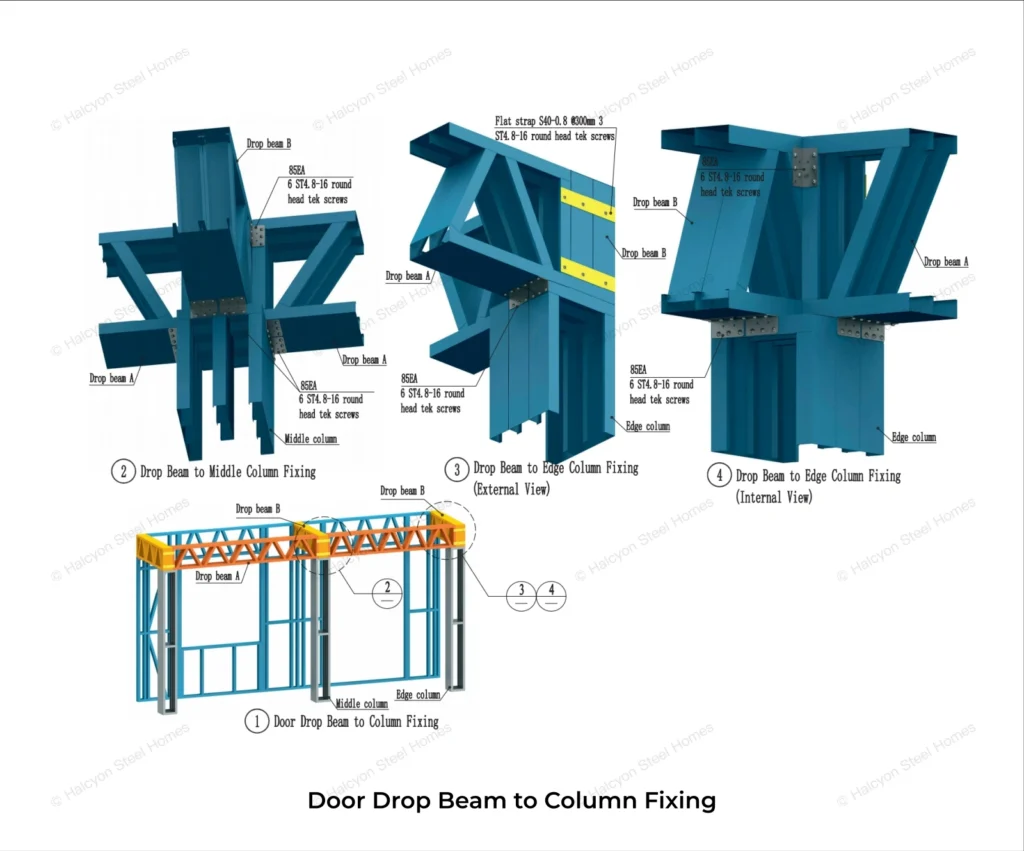
Lintel and header design
Opening support detail for windows and doors.
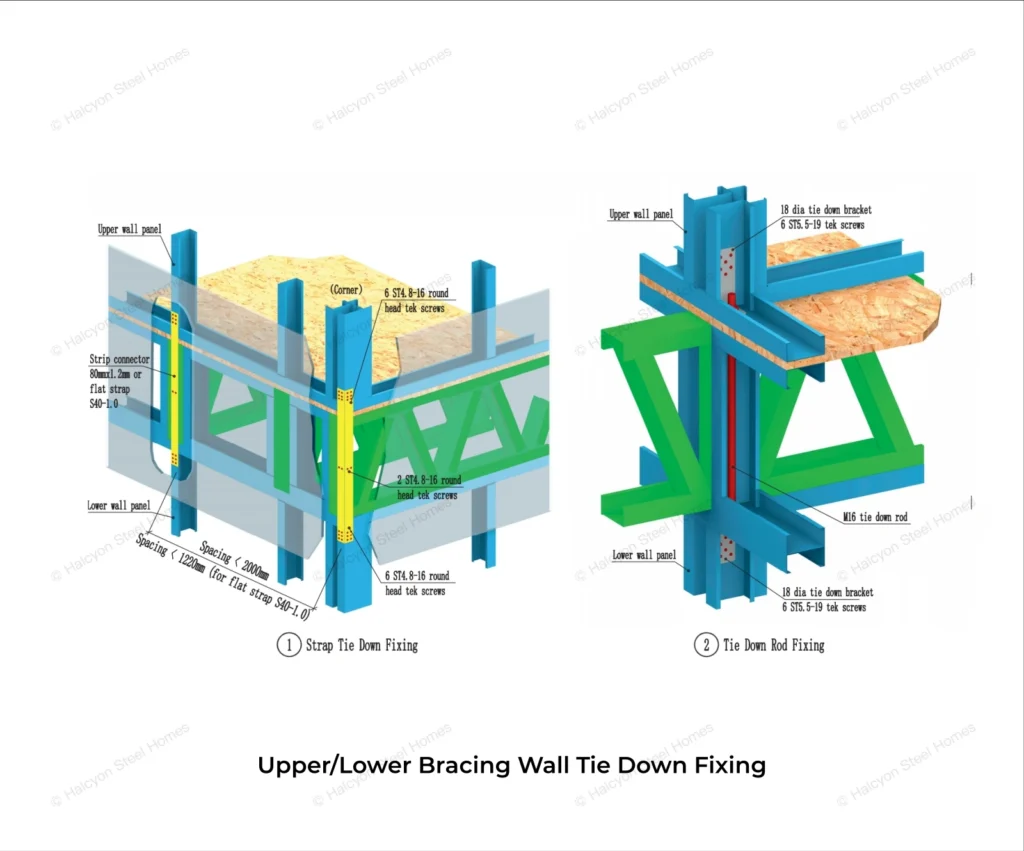
Hold-down and bracing
Hold-down, strap brace and anti-uplift detail for wind resistance.
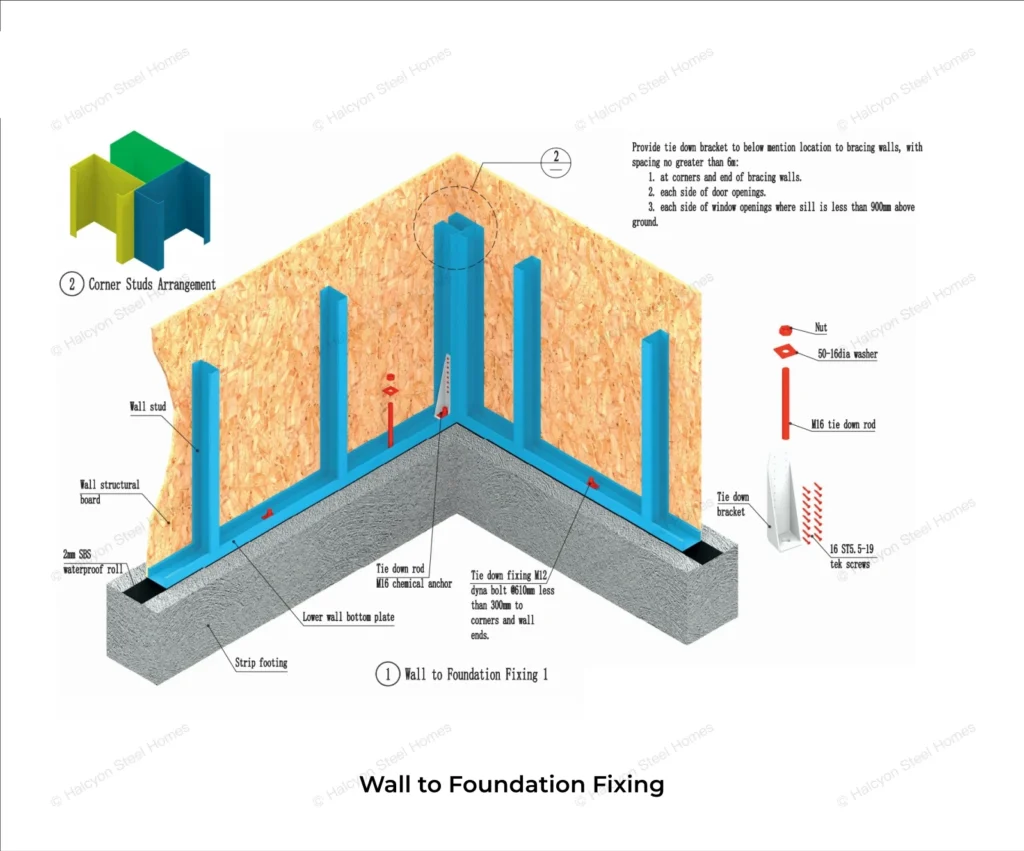
Corner stud and foundation
Corner stud and foundation fixing for lower structural connection.
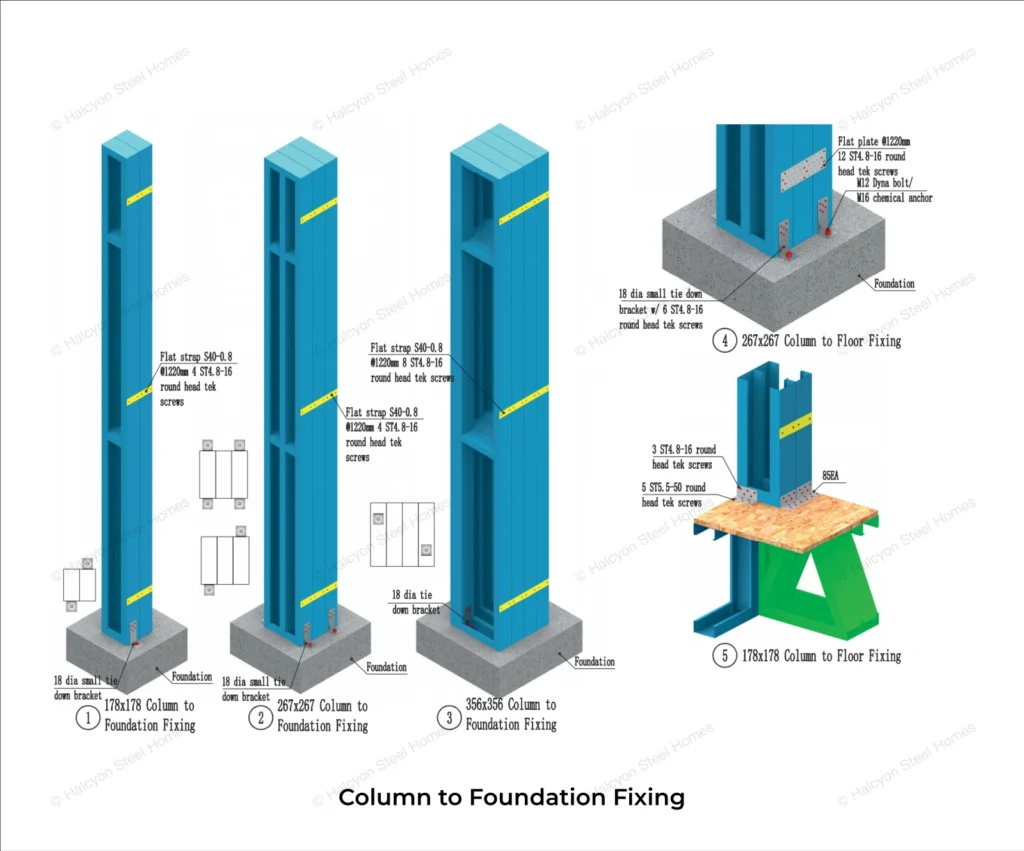
Built-up steel column
Built-up steel column and foundation anchor detail.
Floor joist to wall connection
Floor framing to wall framing connection detail.
Material build-up relationship
The structural frame is the base for later wall, roof and floor layers. Once the frame is confirmed, insulation, sheathing, waterproofing and finish materials can be reviewed by climate, budget and project scope.
Safety first
- Select frame profile, spacing and connection details from the confirmed design approach.
- Keep a continuous load path at openings, columns, trusses and floor connections.
- Review uplift resistance and anchorage for high-wind areas.
Corrosion resistance
- Review coating selection, cutting protection and site storage for the project.
- Coordinate exterior wall and roof materials with local climate exposure.
- Confirm final material choices in the approved scope.
Design flexibility
- Different profile sections can support different spans, storey heights and budget levels.
- Adjust frame spacing when confirmed wall finish or roof load requires it.
- Prepare production files and labels from the final confirmed design package.
Request a Structure Safety Review
Send drawings, project location, coastal exposure, storey height, spans and local load requirements. We can review the proposed material scope before quotation.