EUROPE MARKET SUPPORT
Light Steel Material Systems for European Low-Rise Projects
Halcyon Steel Homes can support European low-rise housing and light steel building projects with factory-prepared framing, coordinated material scope, export packing and documentation discussion for local professional review.
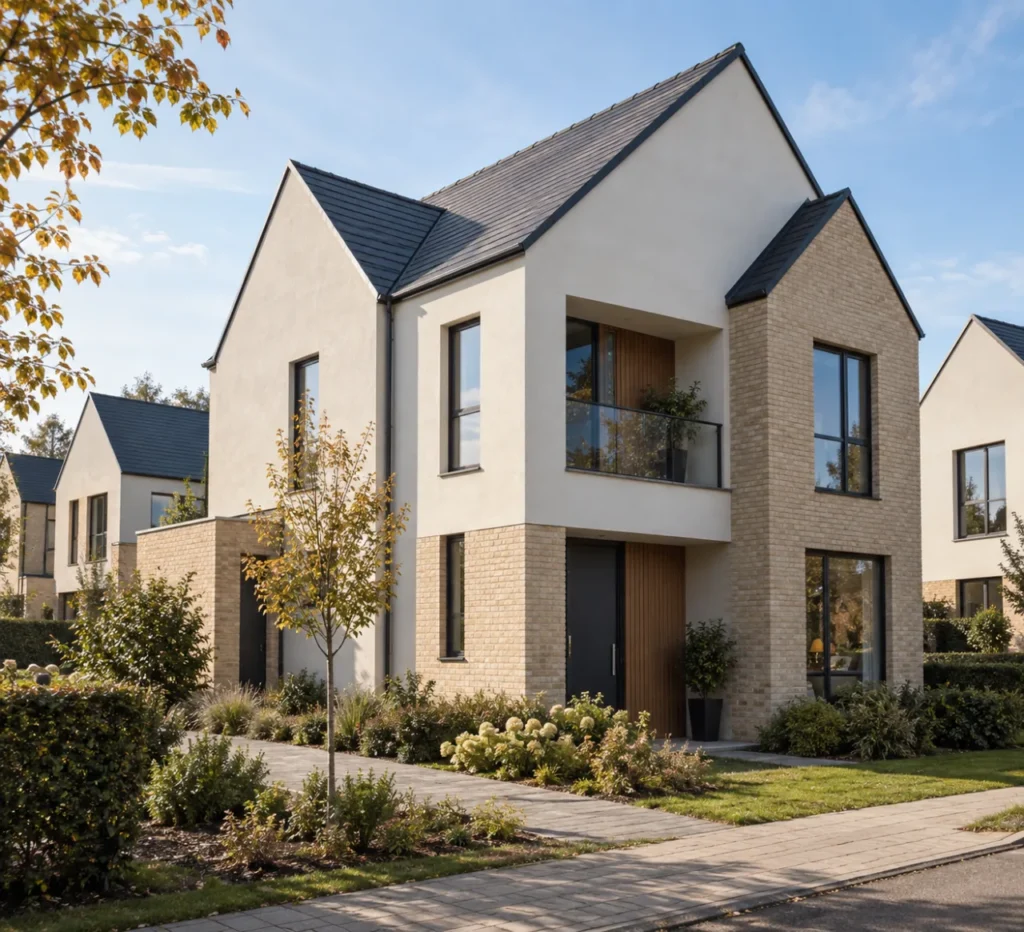
From drawings to a coordinated material scope
European projects often require careful coordination between drawings, local consultants, energy targets, fire requirements, acoustic expectations and installation practice. We organize material information for discussion with the client and local project team.
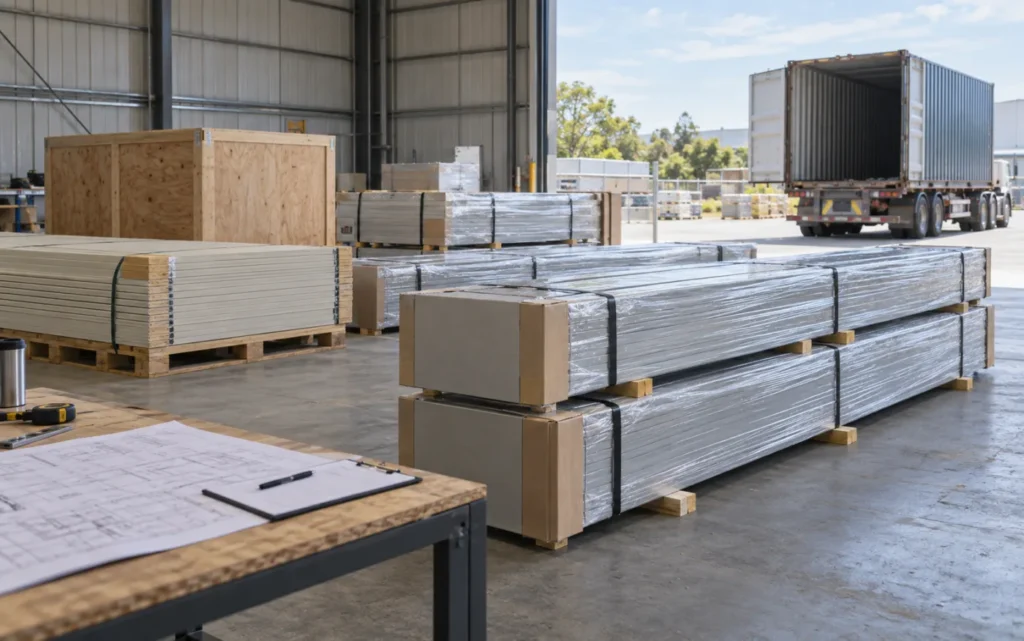
Share project basics
Send drawings, project location, building type, approximate area, quantity and the material systems you want to discuss.
Review local requirements
Confirm energy, fire, acoustic, installation, consultant and local documentation requirements before comparing scope options.
Prepare the scope review
Separate factory-supplied, locally supplied, optional and professionally confirmed items before quotation.
European project discussion points
Energy and insulation targets
Wall, roof, floor and window scope should be discussed against local energy and comfort expectations.
Fire and acoustic requirements
Board layers, insulation, separation walls and local documentation needs should be confirmed by local consultants.
Installation coordination
Local builder capability, fasteners, tools, tolerances, site sequencing and documentation requirements should be reviewed early.
Common project applications
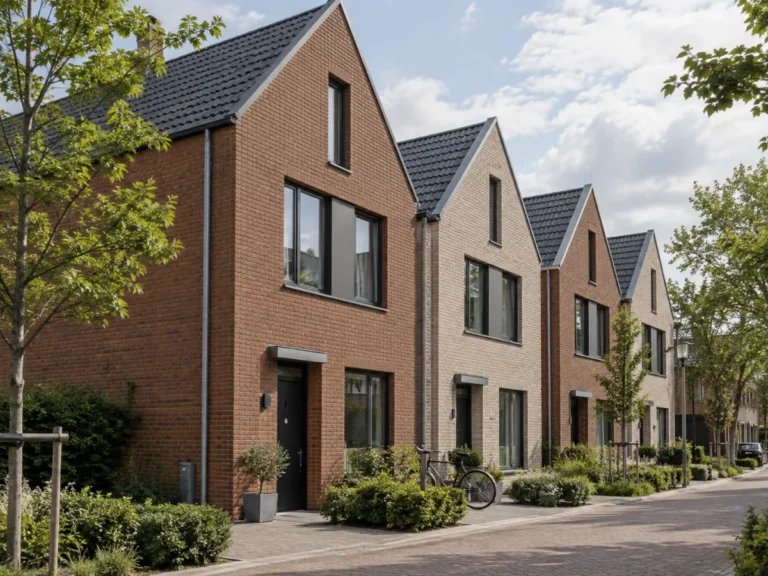
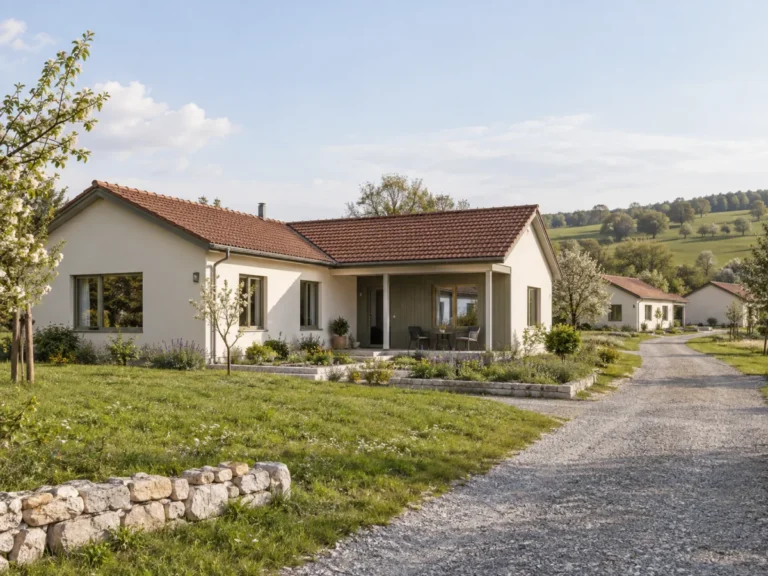
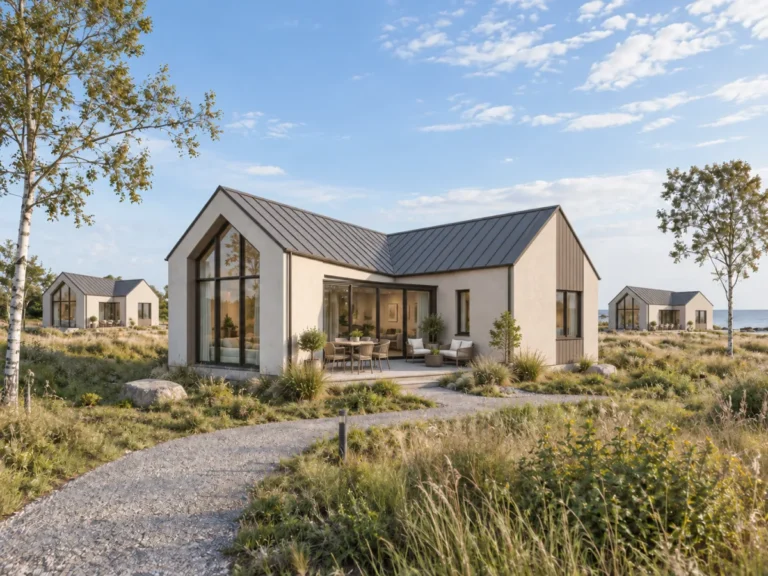
Material systems for scope discussion
Each system can be reviewed separately, then coordinated into a drawing-based material scope before quotation. The final included items are confirmed from project information and local requirements.
Planning a light steel housing project?
Send drawings, location, building quantity, expected material scope, local review notes and destination port. We will review the project before preparing a tailored material solution.