USA & CANADA MARKET SUPPORT
Light Gauge Steel Material Packages for USA & Canada Projects
Halcyon Steel Homes can support USA and Canada project discussions with drawing-based material scope review, factory-prepared light gauge steel framing, coordinated wall and roof systems, export packing and documentation support for local review.
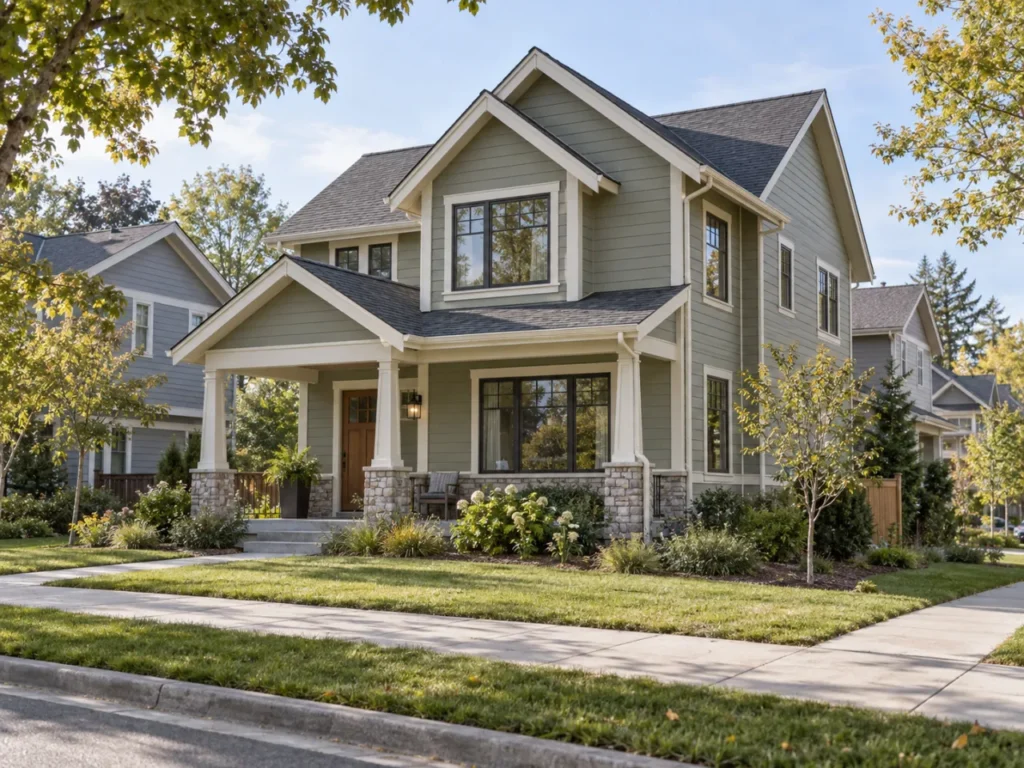
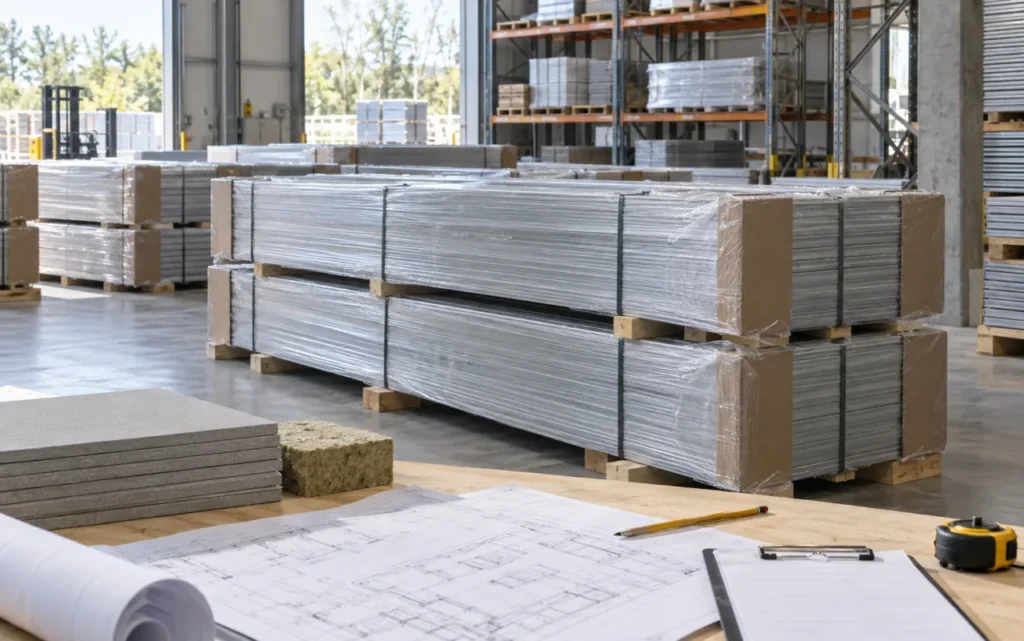
From drawings to a coordinated material scope
USA and Canada projects may involve local code review, engineering seals, energy requirements, snow or wind loads, fire separation, acoustic needs and jobsite installation practices. We prepare material scope information for the client and local professionals to review.
Share project basics
Send drawings, project location, building type, approximate area, quantity and the material systems you want to discuss.
Review local requirements
Confirm local code, engineering, energy, fire, acoustic, climate, installation and documentation requirements before comparing scope options.
Prepare the scope review
Separate factory-supplied, locally supplied, optional and professionally confirmed items before quotation.
North America project discussion points
Local engineering and code review
Wind, snow, seismic, foundation, connections and building permit requirements should be confirmed locally.
Energy, fire and acoustic needs
Wall, roof, floor, insulation, sheathing and separation assemblies should be discussed before final scope.
Jobsite and trade coordination
Local builder experience, tools, fastener preferences, inspection flow and material sourcing should be clarified.
Common project applications
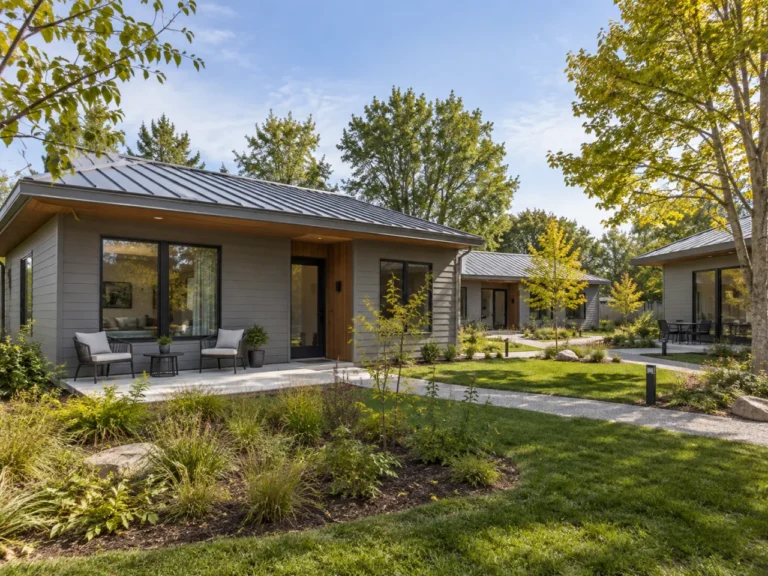
ADU and small residential projects | Material scope discussion for compact homes, backyard units and private low-rise buildings.
Discuss this project type→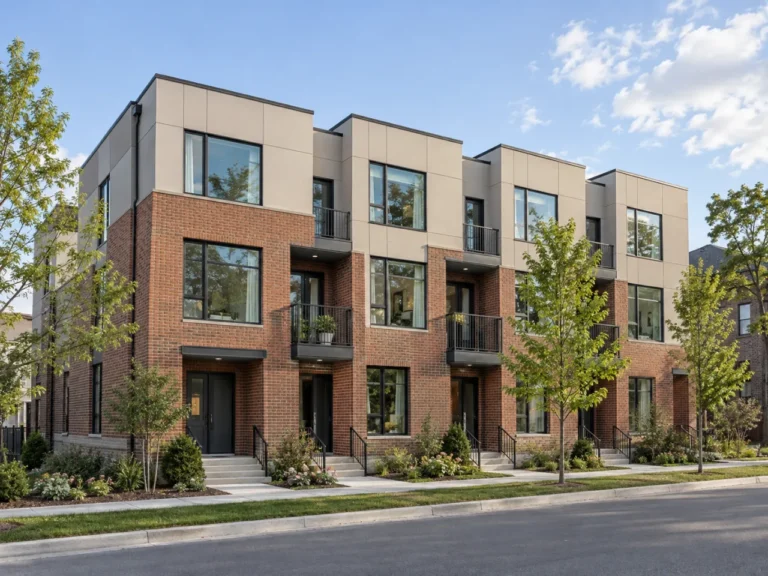
Townhouses and multifamily projects | Coordinated scope review for repeated layouts, wall systems, floors, roof framing and accessories.
Discuss this project type→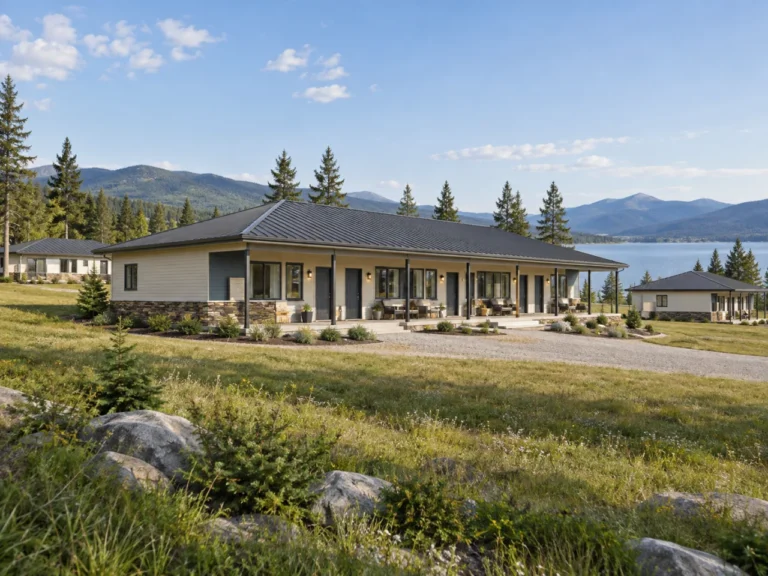
Resort, camp and staff housing | Material packages can be reviewed for cabins, project housing, site buildings and hospitality uses.
Discuss this project type→Material systems for scope discussion
Each system can be reviewed separately, then coordinated into a drawing-based material scope before quotation. The final included items are confirmed from project information and local requirements.
Planning a light steel housing project?
Send drawings, location, building quantity, expected material scope, local review notes and destination port. We will review the project before preparing a tailored material solution.