
Material system
Floor System
Floor truss, board, acoustic layer, mortar and finish coordination reviewed by span, room use and quotation scope.
Request project review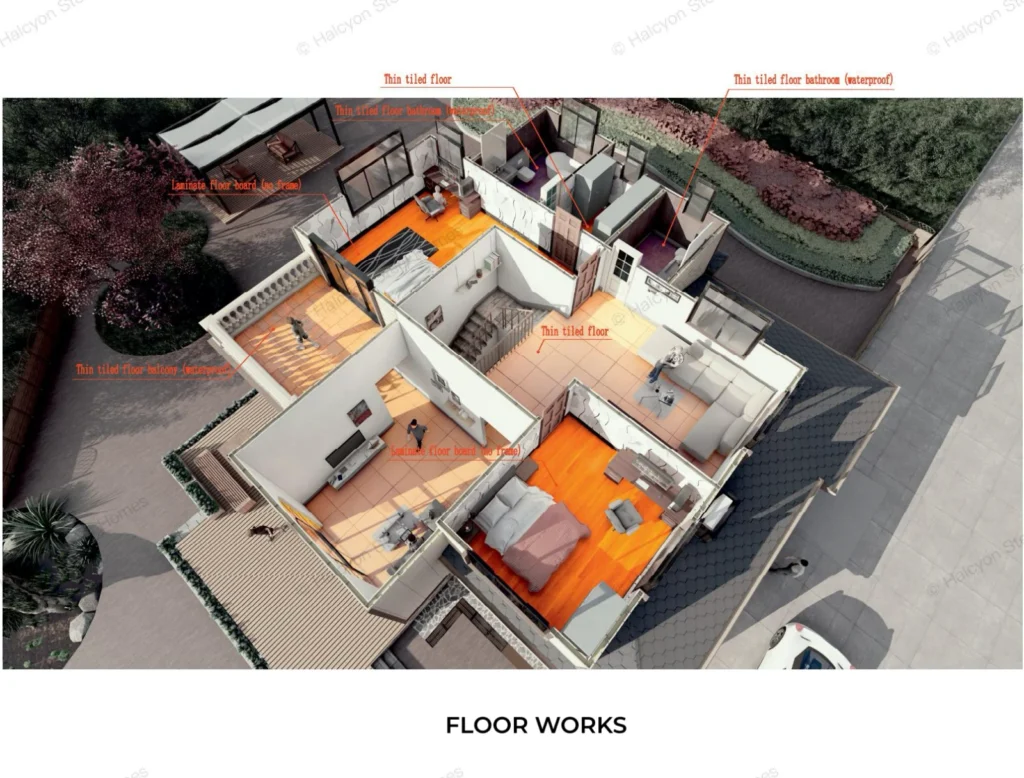
Floor system coordination
A floor package is not only the visible finish. For light steel villa projects, the floor system should coordinate the steel floor structure, supporting board layers, mortar or leveling layers, waterproofing where required, acoustic or insulation needs and the final floor finish.
Floor solutions can be reviewed according to room function, wet-area requirements, finish preference, structural span and project budget. Final selections should be confirmed from drawings, floor schedule and engineering requirements before quotation.
Product overview
Review the floor material package from the structural base to the finished walking surface so each room has a practical, project-specific scope before quotation.
Complete floor package
The scope can include steel floor framing, board layers, mortar or leveling layers, waterproofing, acoustic or insulation strips, and selected tile, laminate, timber or heated floor layers.
Use-based floor selection
Living rooms, bedrooms, bathrooms, balconies and kitchens can require different floor build-ups, finish thicknesses and waterproofing details.
Finish level options
Thin tiled floors, waterproof tiled floors, laminate floors, pine wood floors and heated tiled floors can be reviewed against the design style and budget.
Interface coordination
Door thresholds, stair openings, bathroom falls, balcony edges, floor-to-wall junctions and service penetrations should be reviewed before final quotation.
Key floor build-up details
These two existing staging drawings show typical dry-room and wet-area coordination. Both affect thickness, transitions, waterproofing scope and the final material list.
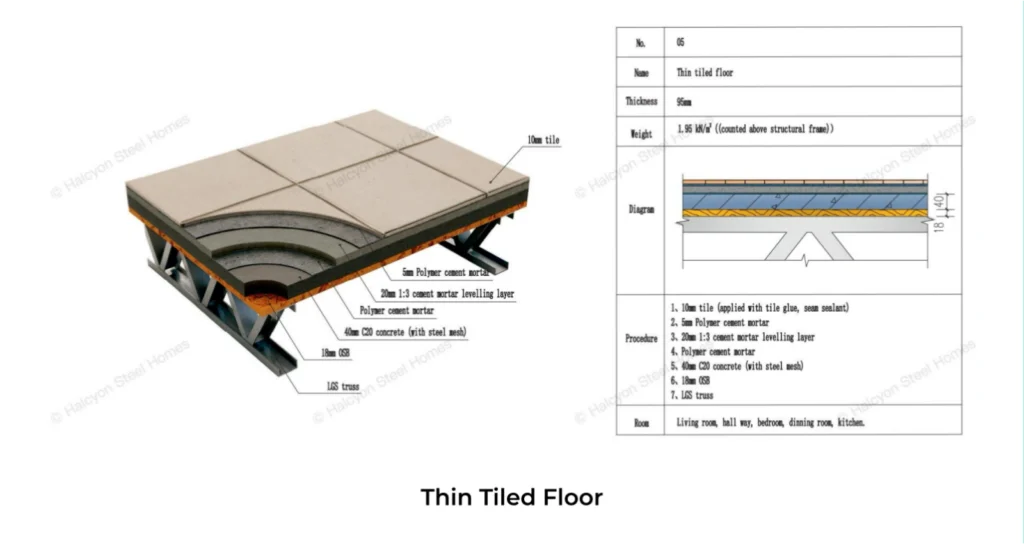
Thin tiled floor system 95mm
This build-up helps review finish thickness, board layers, mortar layers and the relationship between the floor finish and steel floor structure.
- Review tile finish, leveling or mortar layers and supporting boards as one floor package.
- Check final thickness with door thresholds, stair details and wet-area transitions.
- Confirm structural load, span and vibration requirements from drawings and engineering review.
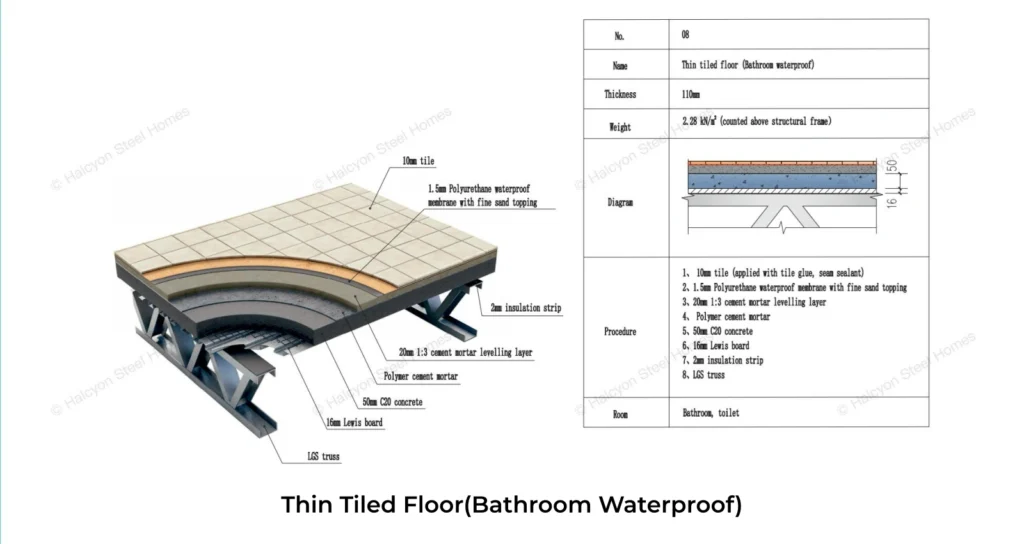
Bathroom waterproof tiled floor
Wet-area floor coordination needs a clear relationship between tile finish, waterproofing, floor base, drainage and edge details before final quotation.
- Confirm waterproofing scope, tile finish and slope or drainage requirements.
- Keep bathroom, laundry and kitchen floor layers distinct from dry interior rooms.
- Review floor transitions, wall junctions and door thresholds before packing and production.
System information
Clear drawings, room data and finish information help keep the floor material scope coordinated from the first review through to quotation.
Drawing review
Review floor plans, spans, stair openings, bathroom locations, balconies and finish schedule.
Layer selection
Select floor boards, mortar or leveling layers, waterproofing and finish materials by room use.
Interface review
Coordinate thresholds, wall junctions, wet-area returns, balcony edges and floor openings.
Quote scope
Confirm included floor layers, accessories, room quantities and delivery sequence before quotation.
Floor detail album
Open an existing staging image for a larger view while reviewing common floor finishes and wet-area options with the project drawings.
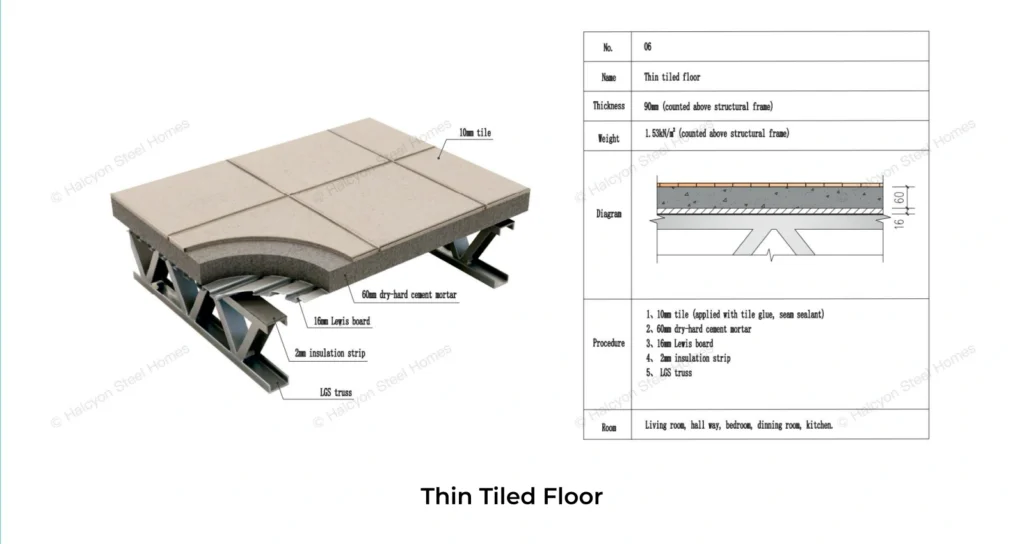
Thin tiled floor system 90mm
Alternative thin tiled floor build-up for reviewing finish thickness and floor layer coordination.
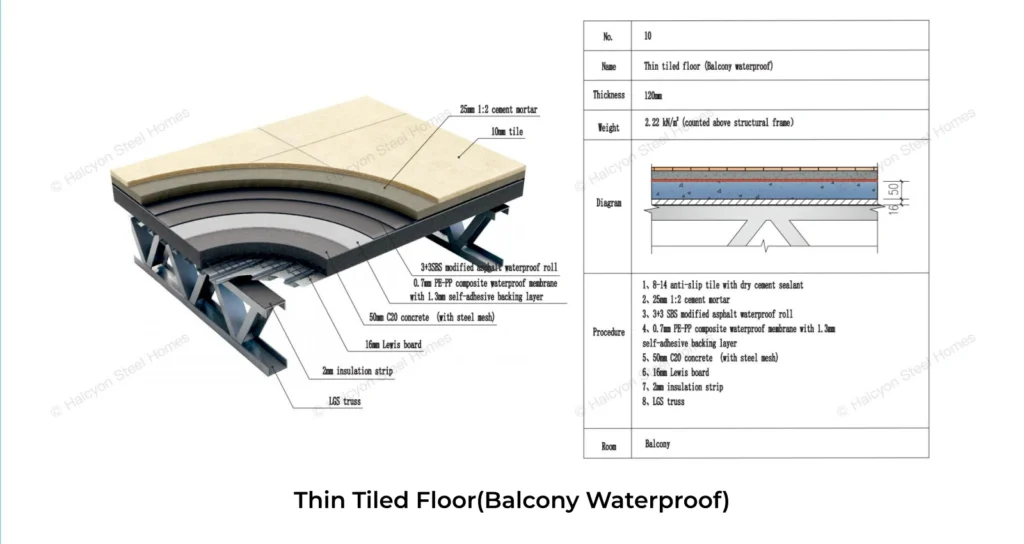
Balcony waterproof tiled floor
Exterior tiled-floor detail for reviewing waterproofing, exposure and edge coordination.
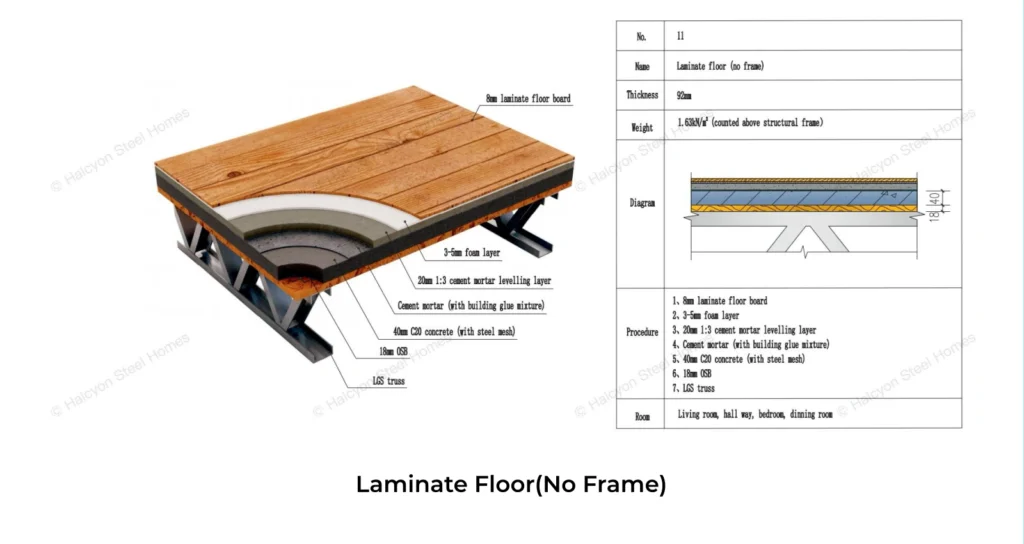
Laminate floor system
Laminate floor option for dry interior rooms with the finish layer coordinated to the floor base.
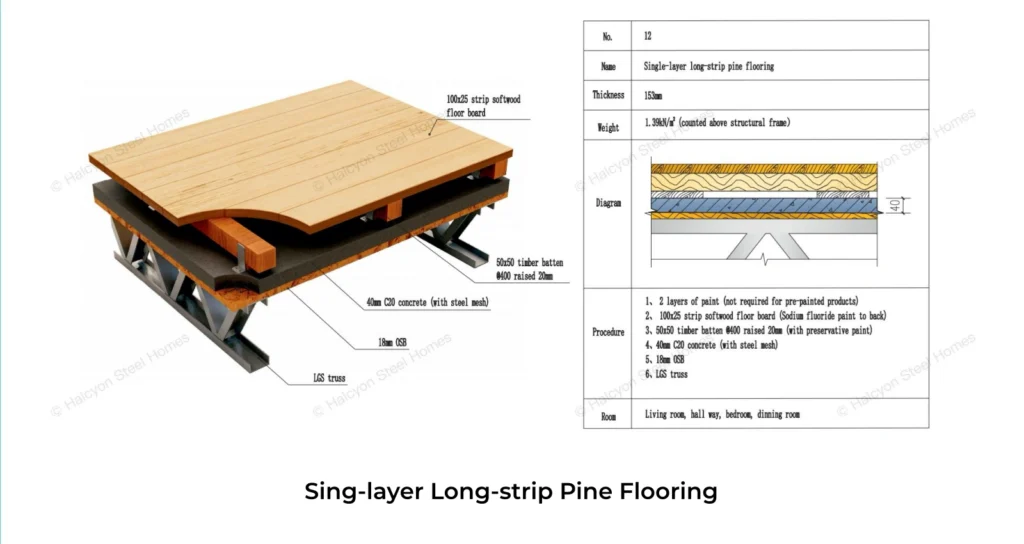
Pine wood flooring system
Pine wood finish option for rooms where timber appearance and floor build-up need to be matched.
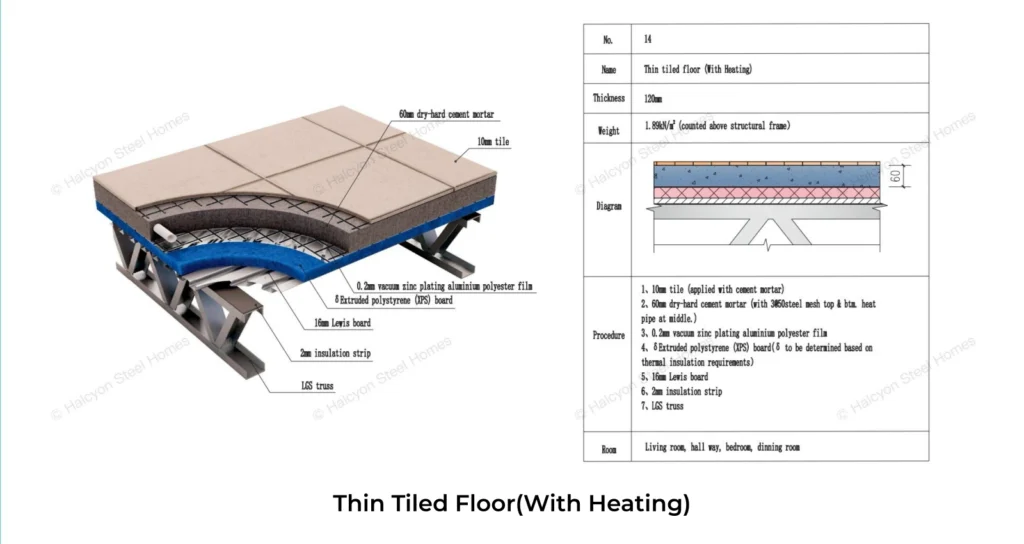
Heated tiled floor system
Tiled floor option with a heating-layer interface; final heating specification follows project requirements and local installation practice.
Material build-up relationship
Floor layers should be reviewed as a coordinated package for room use, walking comfort, wet-area protection, finish appearance and installation sequence.
Dry-room floors
- Match tile, laminate or timber finishes with board layers and total floor thickness.
- Review door thresholds, stair transitions and furniture use when confirming the floor scope.
- Discuss acoustic or insulation details where required by the project.
Wet-area floors
- Review bathrooms, balconies and other wet areas for waterproofing and drainage coordination.
- Confirm tile finish, leveling layers, waterproof returns and edge details together.
- Check wet-area transitions to dry floors before quotation.
Project confirmation
- Confirm structural span, floor load and vibration requirements from drawings and engineering review.
- Confirm final quantities from the room schedule, floor finish plan and material scope.
- Align packing and labels with the final floor material list and installation sequence.
Request a Floor System Scope Review
Send floor plans, span information, room schedule, wet-area locations, preferred floor finishes and project requirements. We can review the floor build-up, accessory scope and quotation basis before final pricing.