Material system
Exterior Wall System
An exterior wall package connects the steel frame, sheathing, waterproofing, insulation, fixing accessories and final architectural finish into one coordinated material scope. Final selections are reviewed from drawings, local requirements and quotation scope before production.
Request project review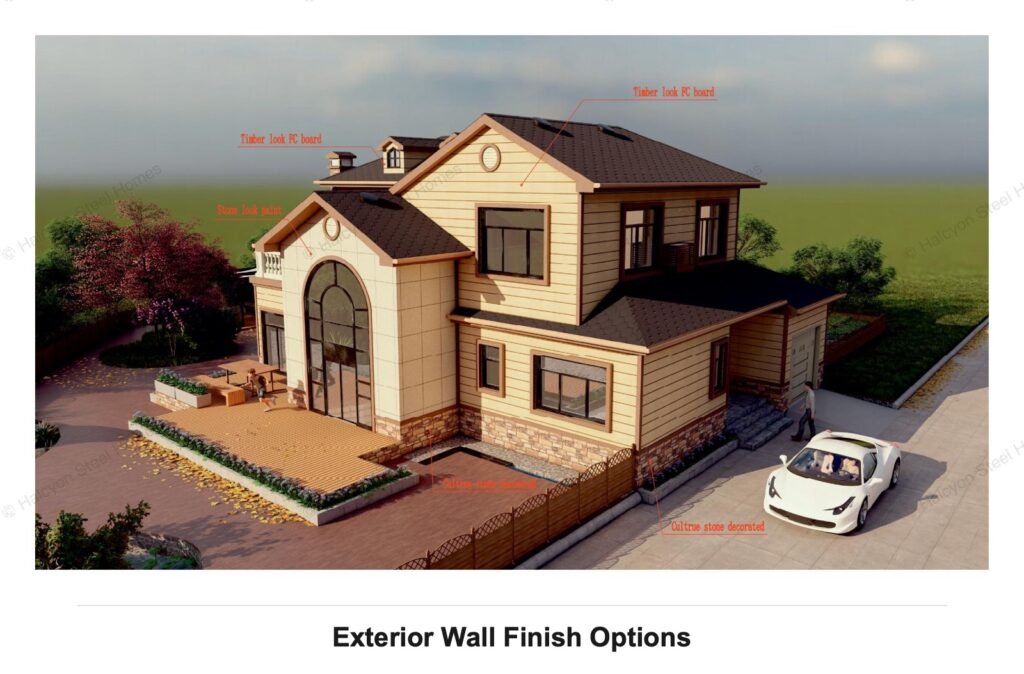
Supply scope
Potential scope can include light steel wall studs, selected structural board or sheathing, waterproof breathable membrane, insulation, battens or adhesive layers, exterior finish panels, trims, fasteners and interface accessories. Final included, optional, locally supplied and excluded items are confirmed from drawings and quotation scope.
Project and climate fit
Wall build-ups can be reviewed for rain, humidity, coastal exposure and mixed climates. Final structural, weather, thermal, moisture, fire, approval and installation requirements must be confirmed by qualified local professionals.
Product Overview
Use this exterior wall system page to review how the wall package works from the light steel frame outward to the final finish. The goal is to help buyers define a complete material scope before quotation, not only choose a surface color.
Complete Wall Assembly
The wall package can include LGS wall studs, OSB or selected structural board, waterproof breathable membrane, insulation batts, battens or adhesive layers, exterior finish panels and accessories.
Weather Protection Logic
Membrane continuity, flashing, opening returns, sealing and exterior finish details should be reviewed together for rain, humidity, coastal exposure or mixed climate conditions.
Architectural Finish Options
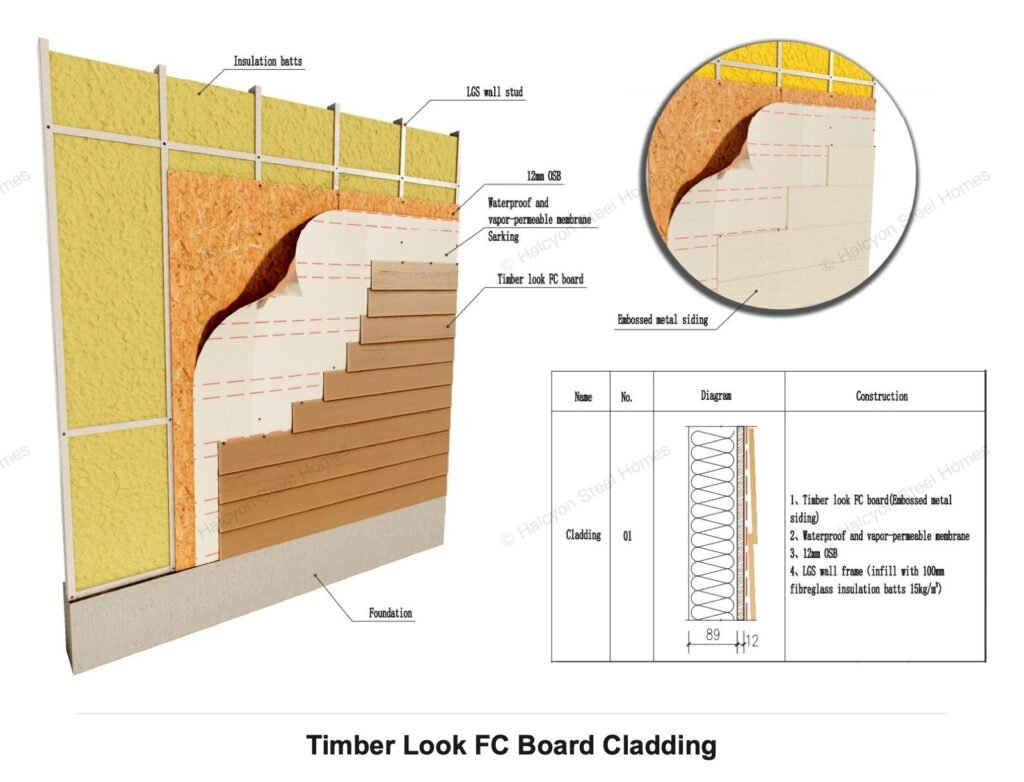
Timber-look FC board, embossed metal siding, stone-look paint, culture stone, tile finish and insulated cladding can be selected according to architectural style and budget level.
Interface and Accessory Scope
Door openings, window openings, corners, AC brackets, trims, fasteners, blocking and waterproofing returns should be confirmed before the final quotation.
Key Build-Up and Opening Details
These two drawings explain the most important coordination points: the insulated decorative wall build-up and the door opening interface. Both affect material quantities, accessories and site installation sequence.
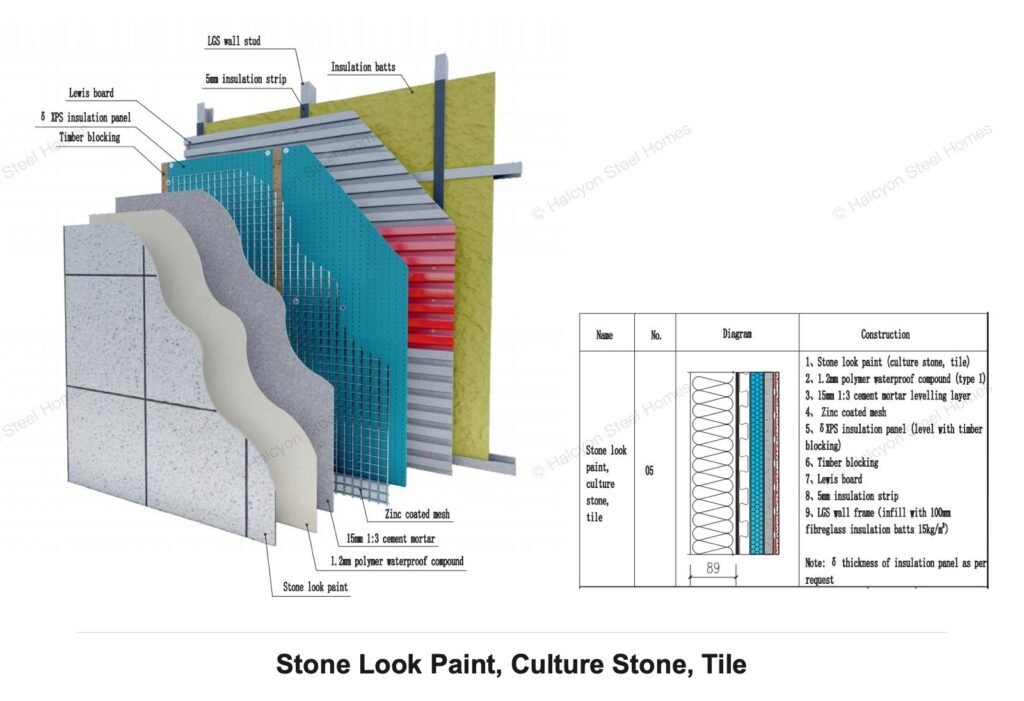
Insulated Stone-Look Wall Build-Up
This detail shows how decorative exterior finishes can work together with waterproofing, leveling layers, mesh, XPS insulation, Lewis board, insulation strip and the LGS wall frame. It is useful when a project needs a more finished facade with added insulation layers.
- Stone-look paint, culture stone and tile finishes can be selected according to architectural style and budget.
- Waterproof compound, mortar leveling, mesh and insulation layers should be reviewed as one wall package.
- Final layer thickness, accessory scope and finish selection should be confirmed from drawings before quotation.
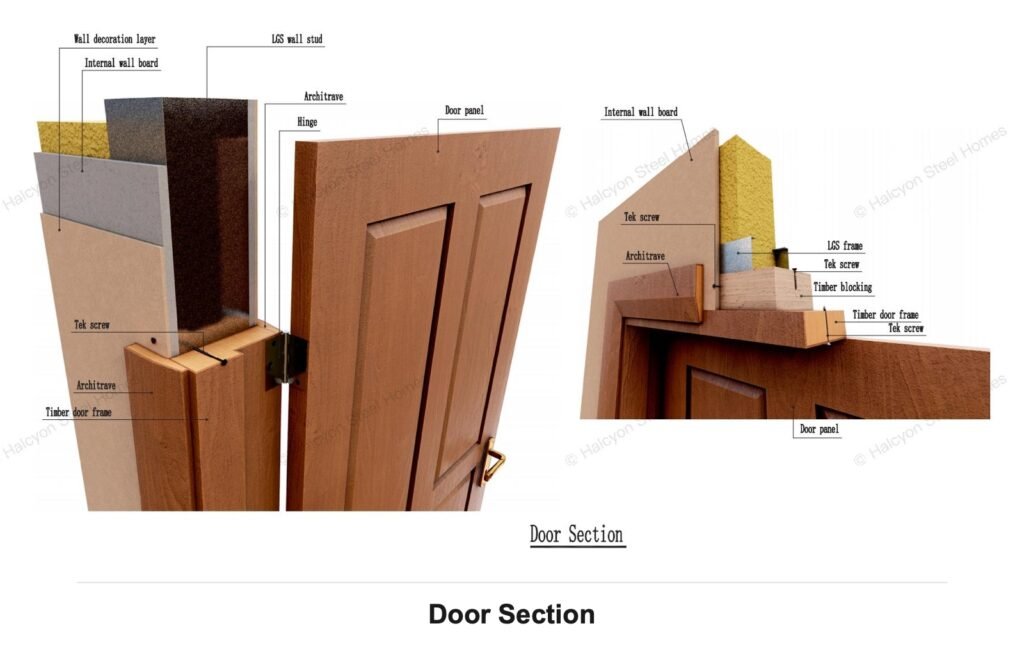
Door Opening Section Detail
Door openings affect wall board returns, decoration layers, timber blocking, door frames, hinges, architraves and screw fixing. This detail helps buyers understand that opening interfaces must be coordinated before material lists are finalized.
- Door frame, wall board, decoration layer and LGS stud positions should be checked together.
- Timber blocking, architrave, hinge and Tek screw fixing details affect installation scope.
- Opening details should be confirmed with the door schedule, wall section and local installation method.
System Information
Before quotation, the exterior wall scope should be reviewed from drawings, climate exposure, finish preference, local installation practice and required performance level.
Project Inputs
Review elevations, wall sections, opening schedules, local climate and finish preference.
Layer Selection
Select sheathing, membrane, insulation, adhesive and finish layers according to site exposure.
Interface Review
Coordinate windows, doors, corners, AC supports, trims and waterproofing returns.
Quote Scope
Confirm included material layers, quantities, accessory scope and packing sequence before quotation.
Exterior Wall Detail Album
The following drawings show common exterior wall finish options and interface details. Click any image to open the large view and review the notes inside the technical drawing.
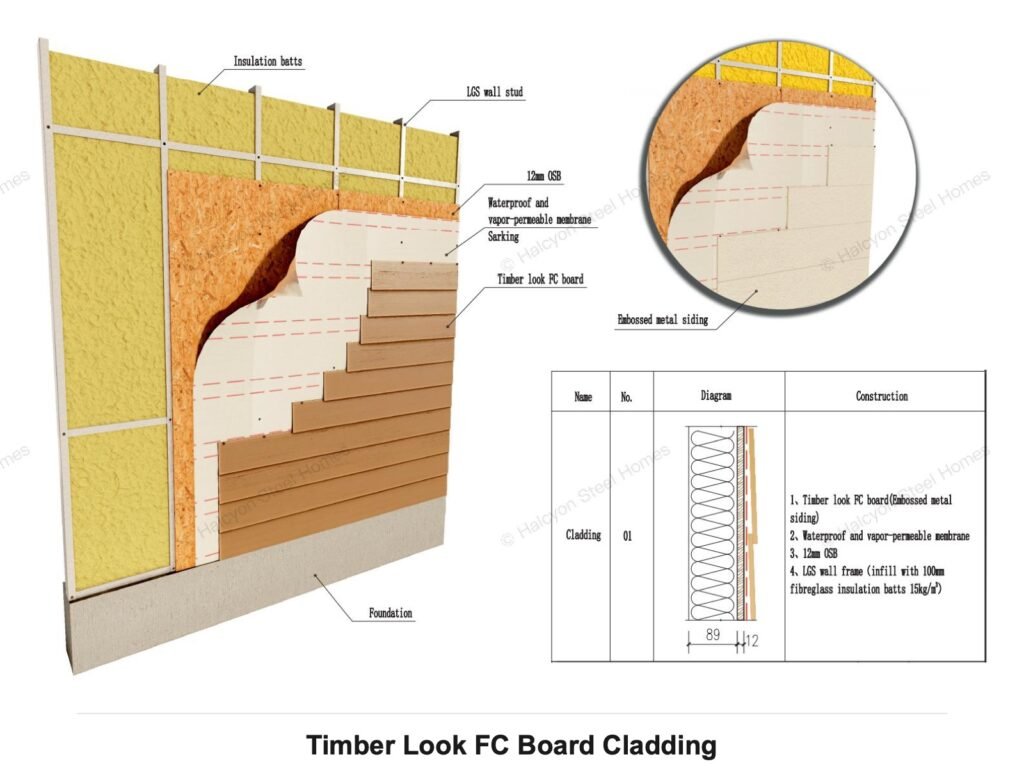
Timber-Look FC Board Cladding
Shows FC board cladding with waterproof and vapor-permeable membrane, OSB sheathing, LGS wall frame and fiberglass insulation batts.
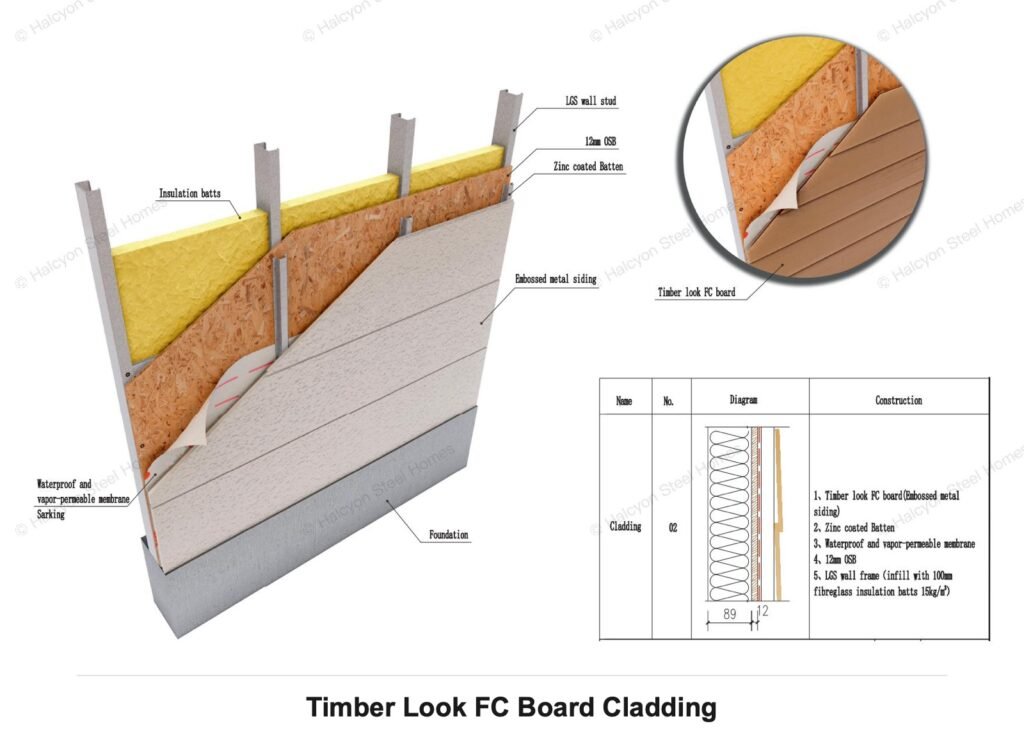
Timber-Look FC Board with Batten Detail
Shows timber-look FC board, embossed metal siding, zinc coated batten, waterproof membrane, OSB, insulation and LGS wall stud.
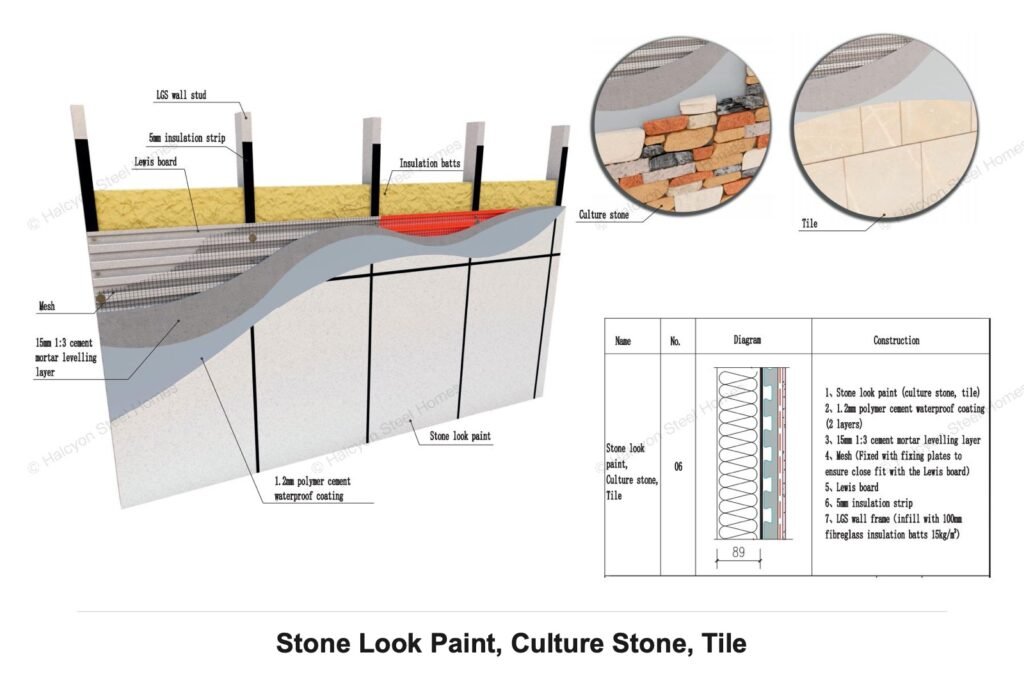
Stone-Look Paint and Culture Stone
Shows stone-look paint, culture stone, tile finish, cement mortar leveling layer, waterproof coating, mesh, Lewis board and insulation layers.
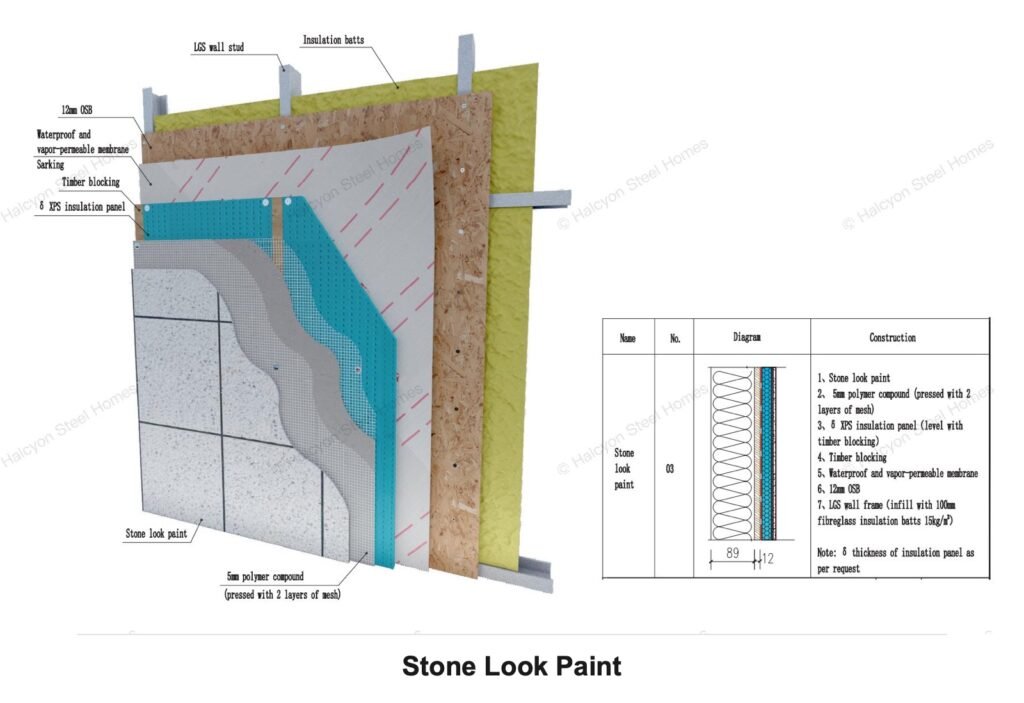
Stone-Look Paint Insulated Cladding
Shows stone-look paint, polymer compound, XPS insulation panel, timber blocking, waterproof membrane, OSB and LGS wall frame.
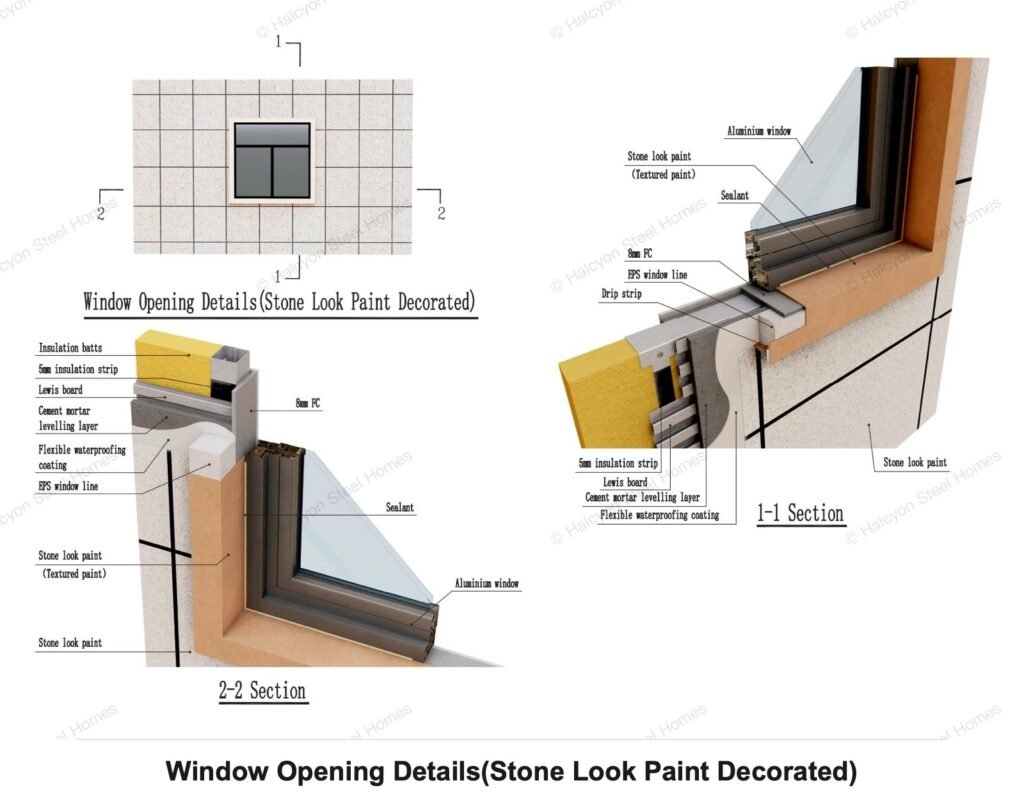
Window Opening Detail
Shows window interface details including sealant, drip strip, EPS window line, FC board, waterproofing layers and stone-look paint finish.
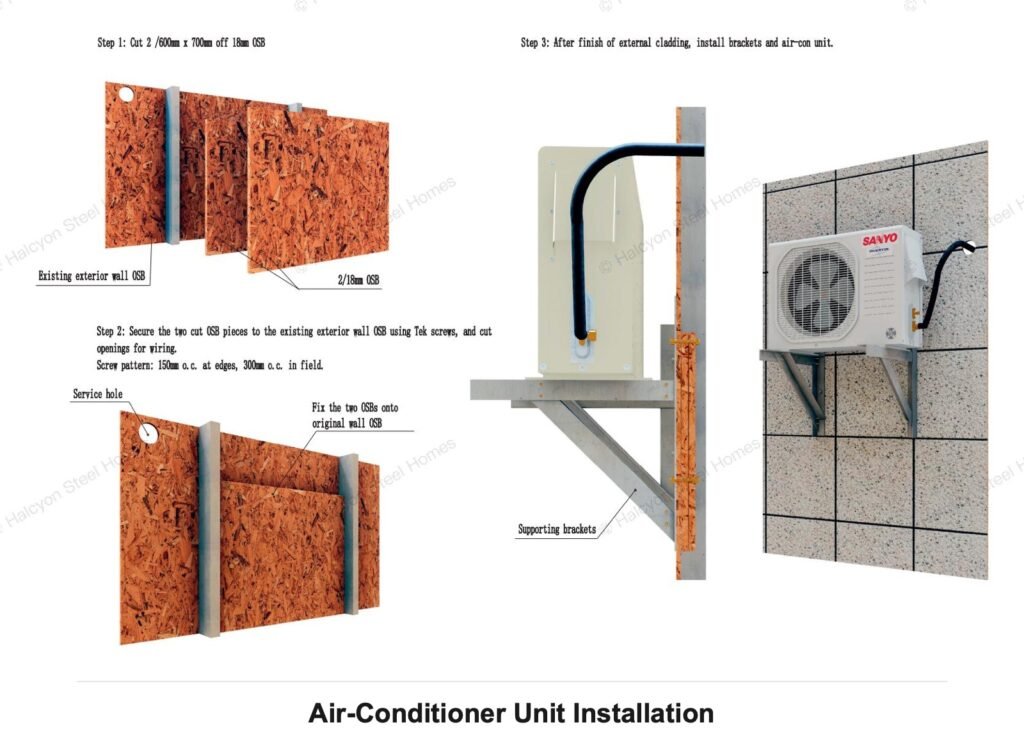
AC Unit Installation Detail
Shows OSB reinforcement, service hole, Tek screw fixing, support brackets and outdoor AC unit mounting on the exterior wall system.
Material Build-Up Relationship
The exterior wall system connects the structural wall frame with weather protection, thermal performance, facade appearance and installation accessories. Material choices can be adjusted by local climate and budget, but the layer relationship should stay clear before production.
Weather Protection
- Waterproof breathable membrane, flashing and opening returns should be coordinated with the selected exterior finish.
- Door and window details need clear sealing, trim and board return logic.
- Rain exposure, humidity and coastal conditions should be reviewed before confirming the wall package.
Thermal and Moisture Control
- Insulation layer type and thickness can be adjusted for hot, cold or mixed climate regions.
- Breathable or vapor-control layers should be selected according to local climate and wall build-up.
- Thermal bridges around openings, corners and equipment supports should be considered by project.
Finish and Installation Scope
- Timber-look board, stone-look paint, culture stone tile and insulated cladding can support different budgets.
- Fasteners, adhesive layers, trims and accessories should be included only when confirmed in the quotation scope.
- Packing and labeling should follow the final wall material list and installation sequence.
Request an Exterior Wall Scope Review
Send elevations, wall sections, opening schedules, preferred finish, project location and local climate notes. We can review the exterior wall build-up, accessory scope and quotation basis before final pricing.