
Material system
Interior Wall System
Interior partition and ceiling material coordination for room function, service routing and finish requirements.
Request project review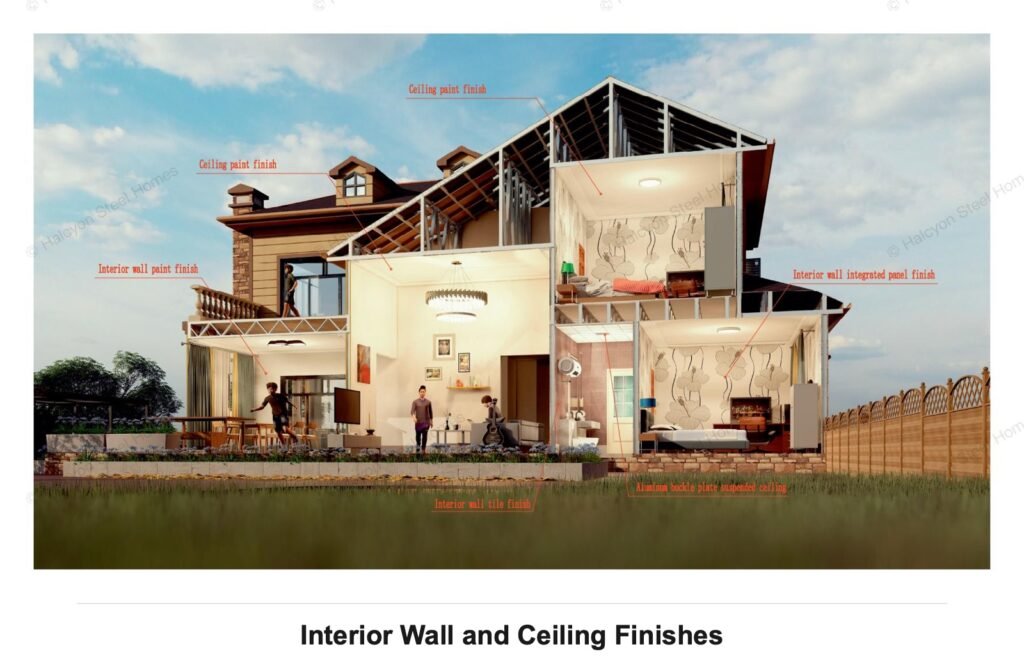
Interior wall and ceiling coordination
Interior walls and ceilings affect daily comfort, finish quality and installation coordination in a light steel villa. The interior package should connect the steel frame, board layers, insulation, vapor control, wet-area treatment and selected visible finishes into one clear material scope.
Interior wall and ceiling solutions can be reviewed according to room function, finish schedule, budget level and confirmed project drawings so dry rooms, wet areas and ceiling spaces are not treated as one generic material package.
Product overview
Review the interior package around room use, finish preference, wet-area coordination and service interfaces before quotation.
Complete interior package
The coordinated scope can include interior wall framing, insulation batts, vapor barrier, calcium silicate or fibre cement board, joint treatment and selected paint, tile or composite-panel finishes.
Room function matching
Bedrooms, living rooms, kitchens, bathrooms, corridors and utility areas may need different board, finish and ceiling selections.
Finish level options
Paint, tile and bamboo-fibre composite panels, together with painted, composite or aluminium-buckle ceilings, can be discussed from the approved finish schedule.
MEP and opening coordination
Switches, sockets, plumbing routes, penetrations, door openings and ceiling lights should be considered with the final wall and ceiling layout.
Key wall finish details
These two existing staging details help define board, waterproofing, insulation and finish interfaces before the included material scope is confirmed.
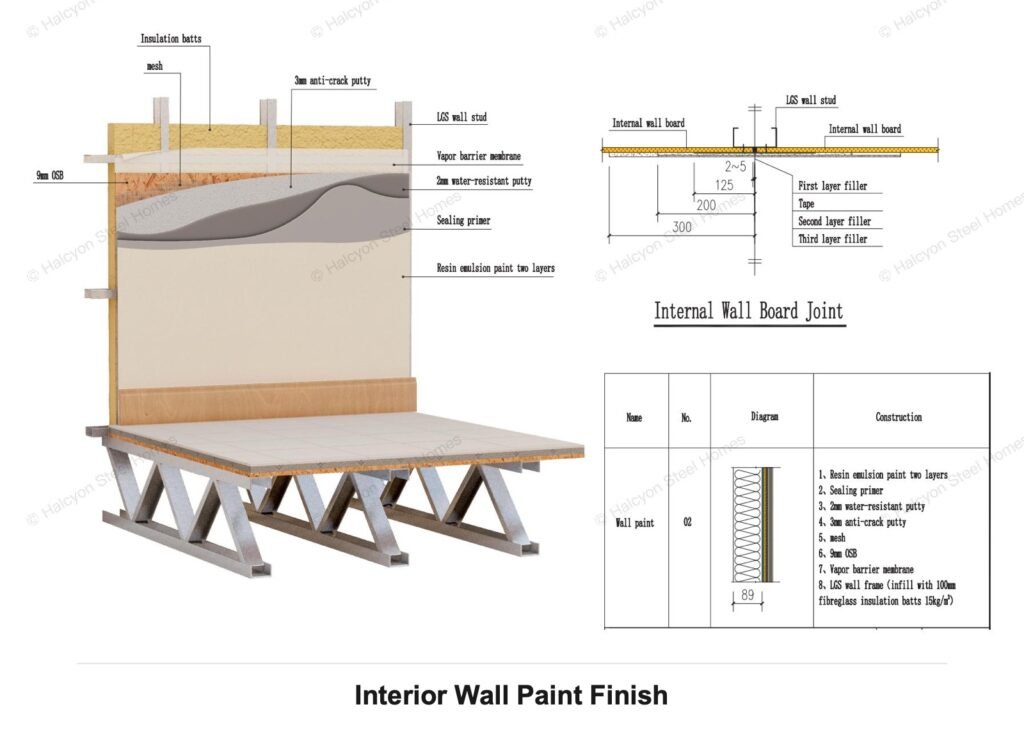
Paint-finish wall system
A typical paint-finish interior wall can coordinate coating, primer, putty, mesh, board, vapor barrier, insulation and the steel frame as one build-up.
- Review board type, joint treatment and surface preparation with the planned finish.
- Confirm membrane and insulation by room use and project conditions.
- Keep coatings, boards and joints aligned with the final finish schedule.
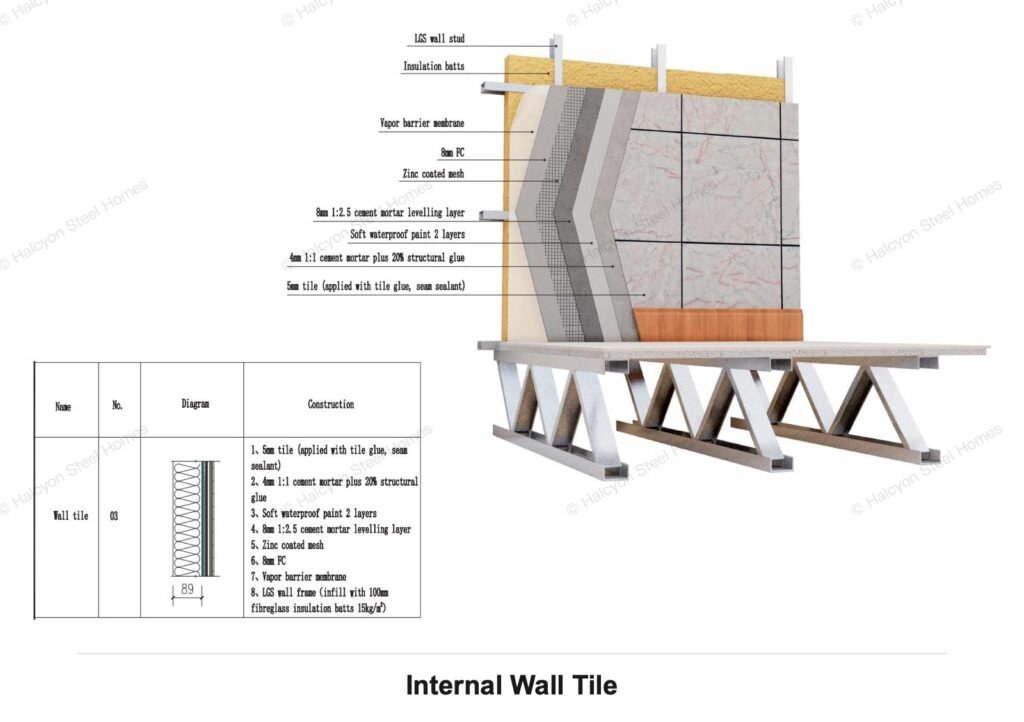
Tiled wet-area wall system
A tiled internal wall can coordinate tile, cement mortar leveling, waterproof coating, fibre-cement board, vapor barrier, insulation and steel studs.
- Confirm wet-area boards, waterproof layers and leveling treatment before quotation.
- Keep bathroom and kitchen material selections distinct from dry-room packages.
- Review openings, penetrations and waterproof returns against project drawings.
System information
Clear room data and drawings help keep the interior wall and ceiling material scope coordinated from the first review through to quotation.
Room schedule
Review floor plans, room names, wall and ceiling types and finish expectations.
Layer selection
Discuss board, membrane, insulation, waterproofing and finish options by room function.
Interface review
Coordinate doors, wet corners, penetrations, sockets, lighting and ceiling access points.
Quote scope
Confirm included wall finishes, ceiling systems, accessories and packing items before final pricing.
Interior wall and ceiling detail album
Open an existing staging image for a larger view while reviewing wall, ceiling and finish interfaces with the project drawings.
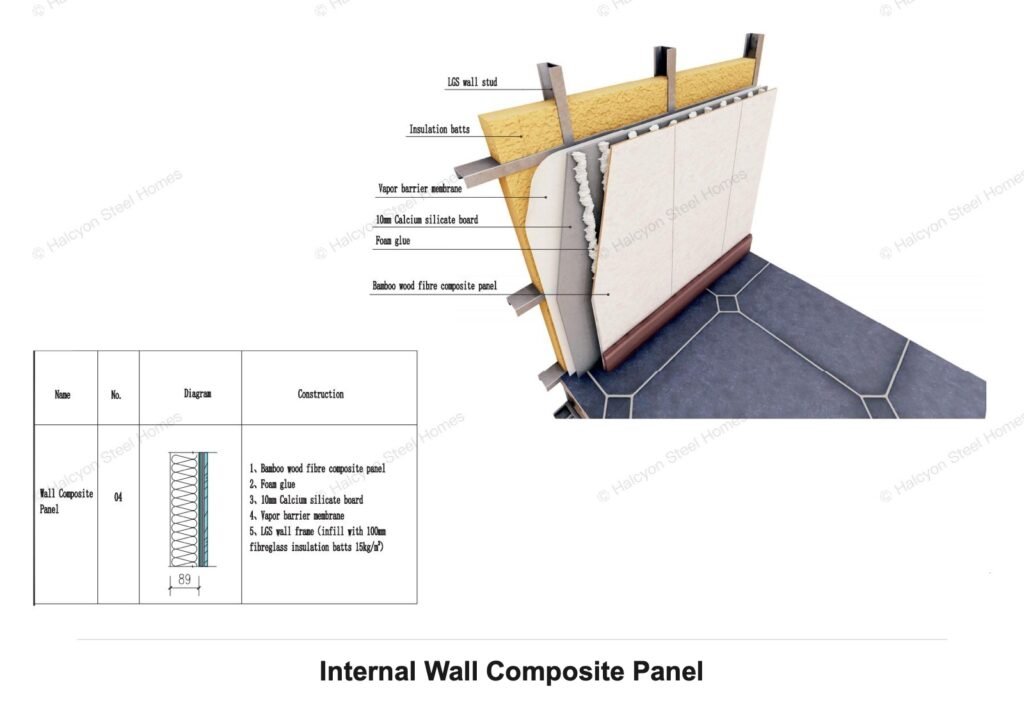
Internal wall composite panel
Bamboo wood-fibre composite panel detail with board, membrane, insulation and light-steel framing layers.
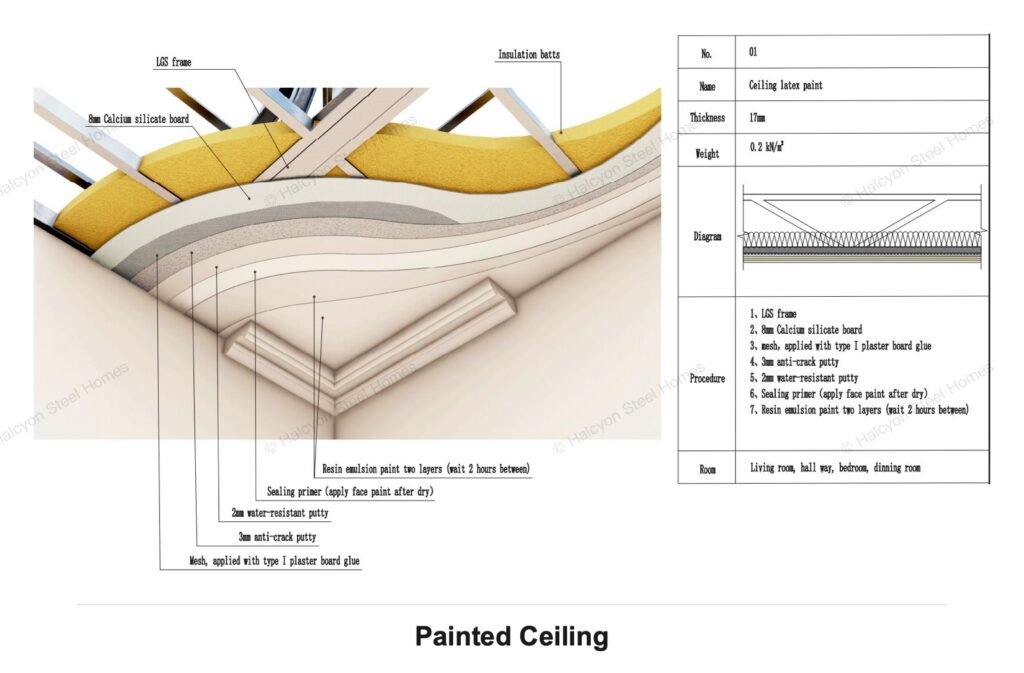
Painted ceiling system
Ceiling frame, insulation, board, joint treatment, primer and paint coordination detail.
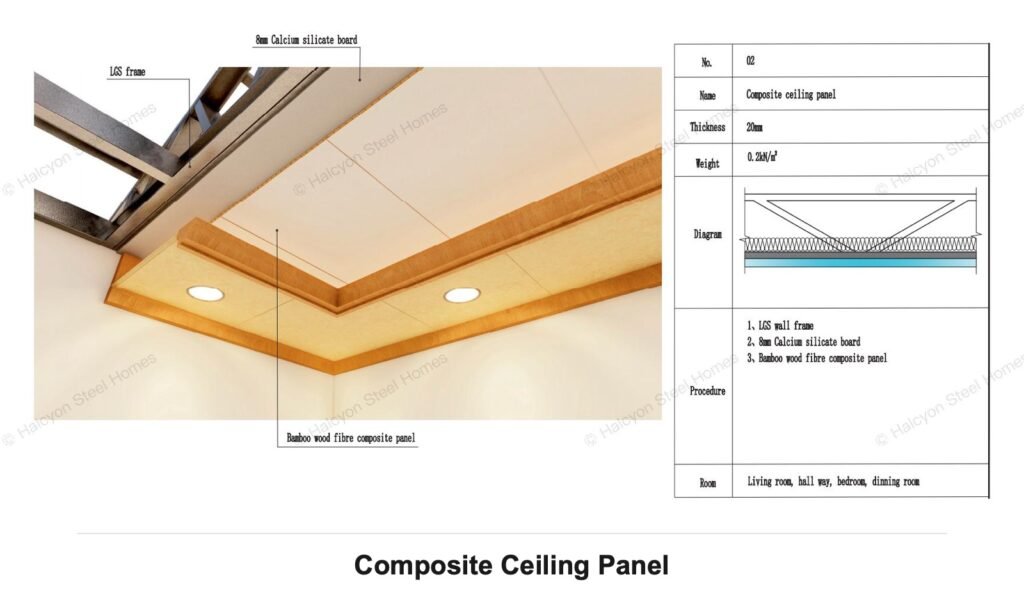
Composite ceiling panel
Composite ceiling panel detail for finish layers, recessed lighting and related interfaces.
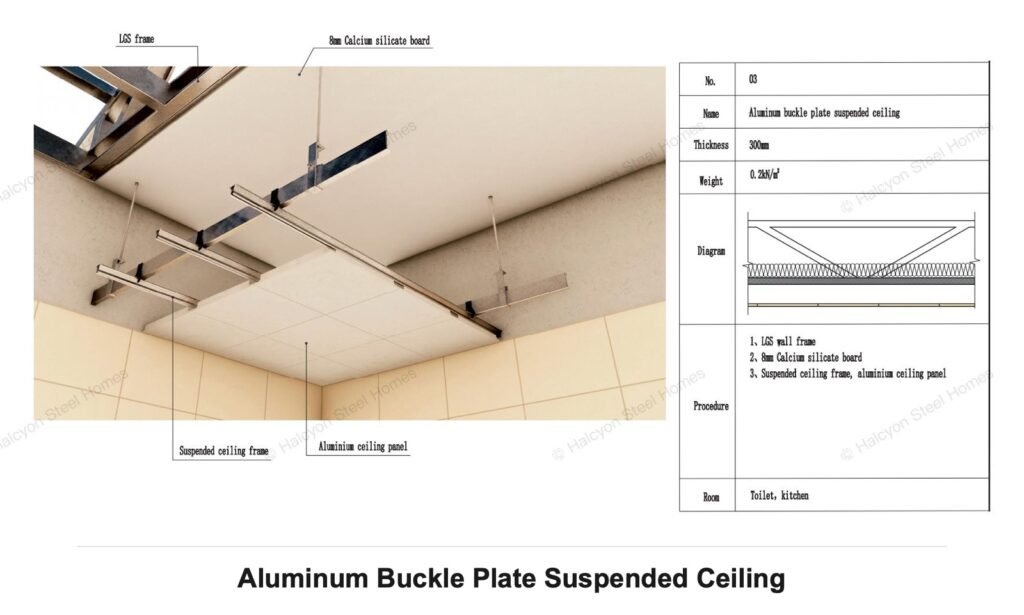
Aluminium buckle plate ceiling
Suspended aluminium-buckle ceiling detail suitable for selected kitchen, bathroom and wet-area discussions.
Material build-up relationship
Interior material layers should be reviewed by room use and installation interfaces instead of being selected as isolated finish items.
Dry-room finishes
- Coordinate board, joint treatment, primer and coating with the selected surface finish.
- Review insulation and vapor-control layers where the room and project require them.
- Confirm service holes for sockets, switches and related installations.
Wet-area finishes
- Review tile, waterproofing, leveling and board layers as one wet-area build-up.
- Separate bathroom and kitchen requirements from dry-room selections.
- Confirm waterproof returns and penetrations against drawings.
Ceilings and accessories
- Discuss painted, composite or aluminium ceiling options by room and finish preference.
- Coordinate lighting, access, suspended framing and trims before packing.
- Confirm selected accessories and labels in the final material scope.
Request an Interior Wall Scope Review
Send floor plans, room schedule, finish preferences, wet-area requirements, ceiling plan and MEP notes. We can review the interior wall and ceiling build-up, accessory scope and quotation basis before final pricing.