
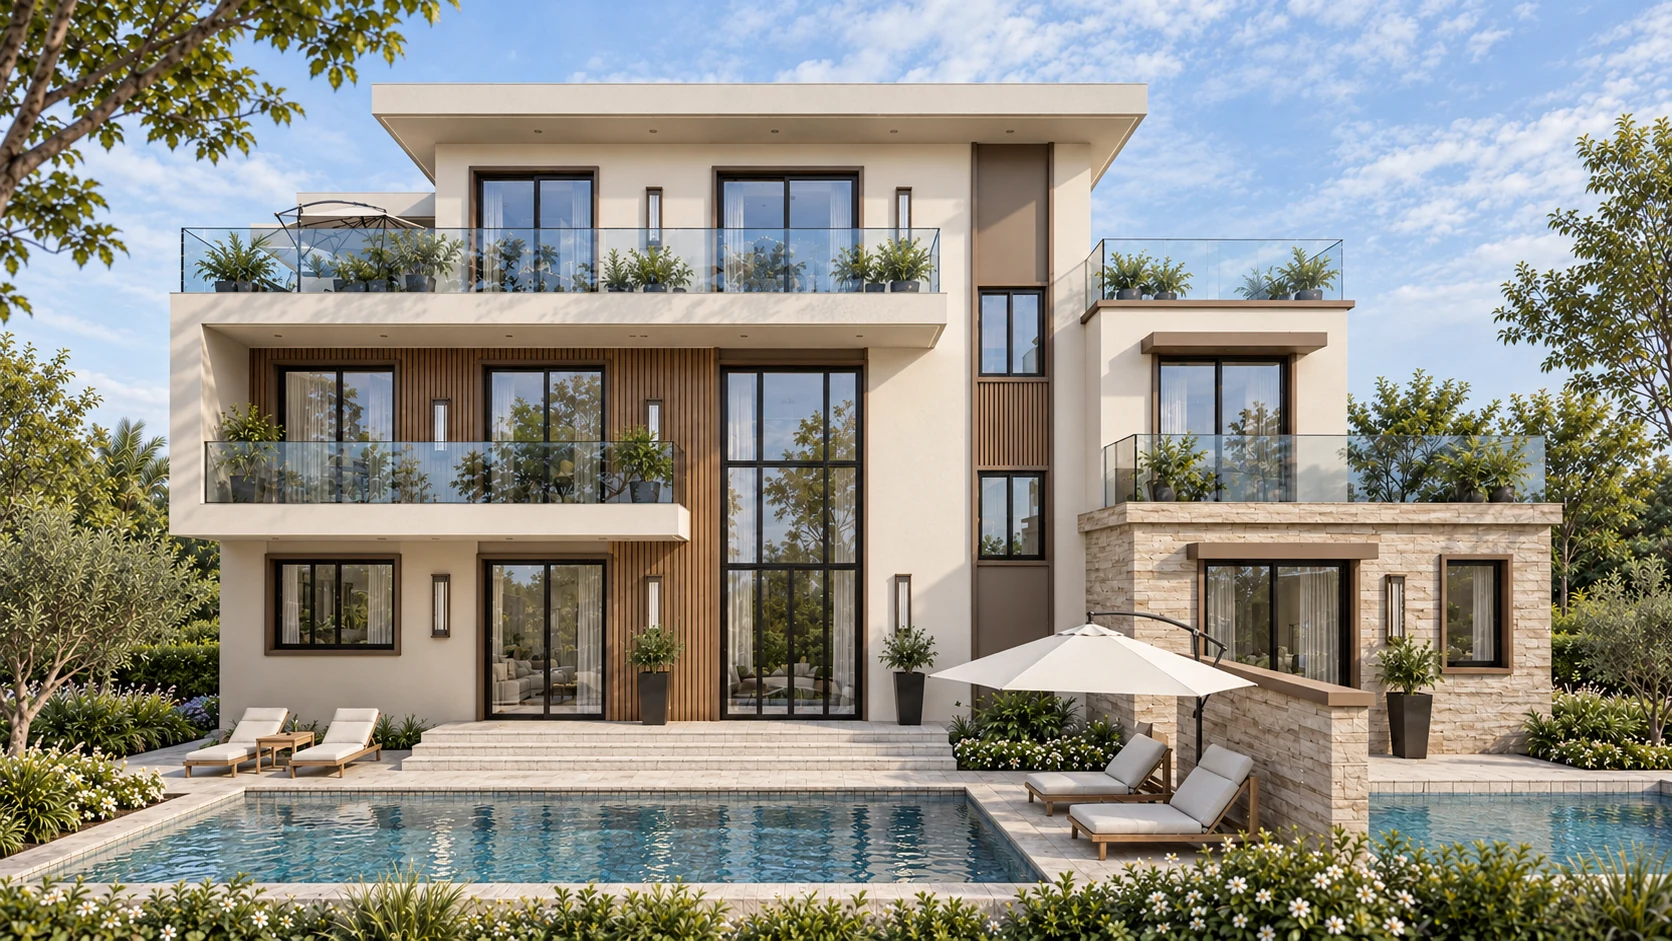
The Solara
HS-007 Three-level design reference
A three-level residential design reference with a pool-facing rear elevation, illustrated floor plans and a structural viewing model for project-based review.
- 5 Bedrooms
- 3 Living areas
- 7 Bathrooms
The Solara exterior design views
These visualizations present the design from four exterior viewpoints. Final materials and project scope require review against your drawings.
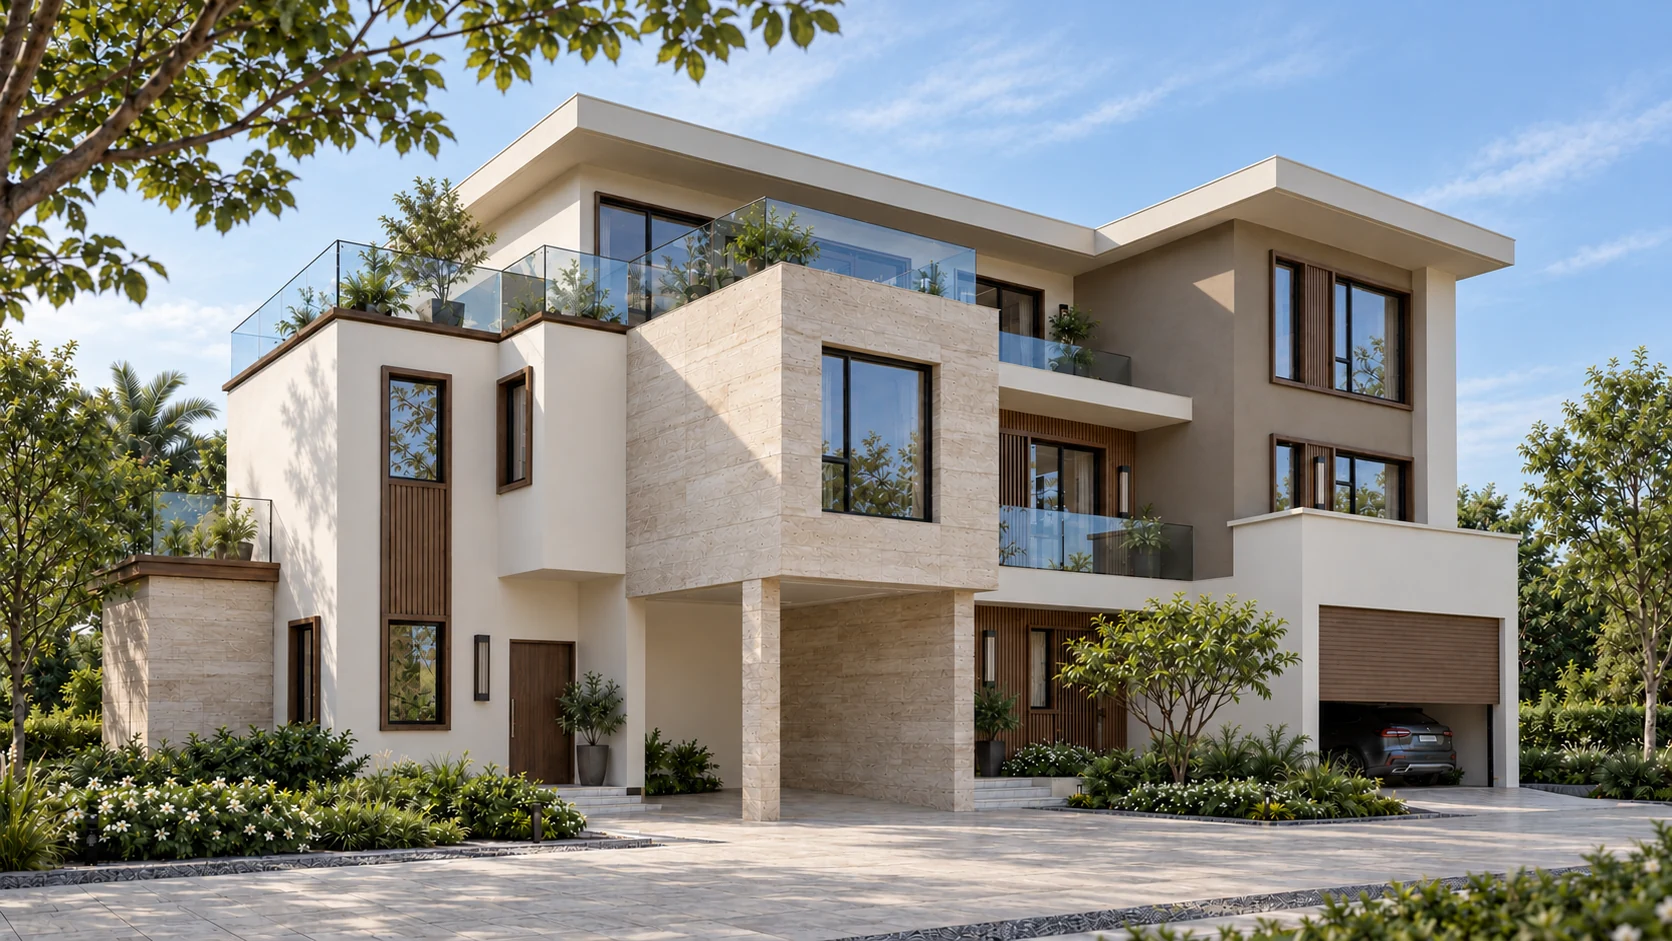
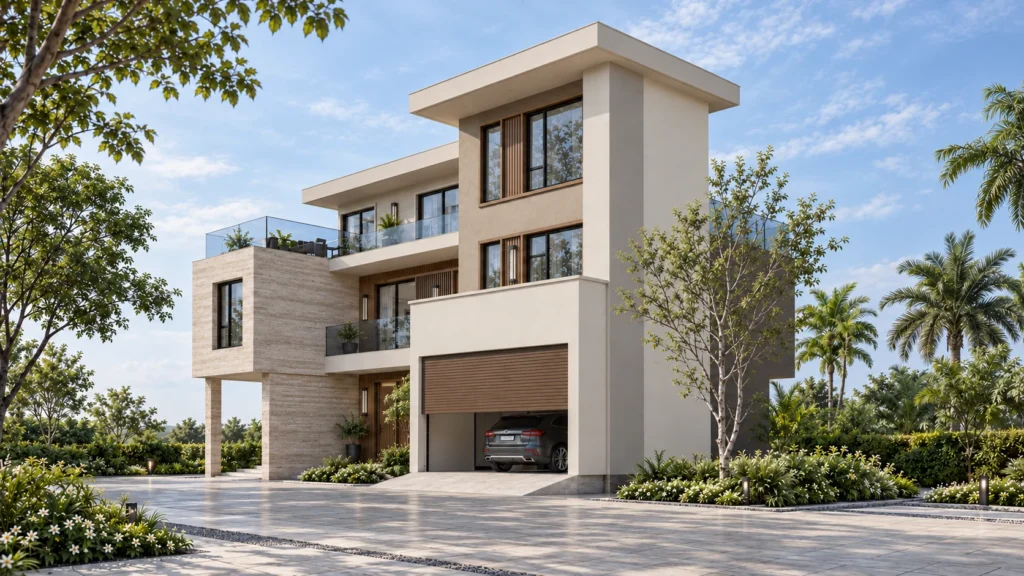
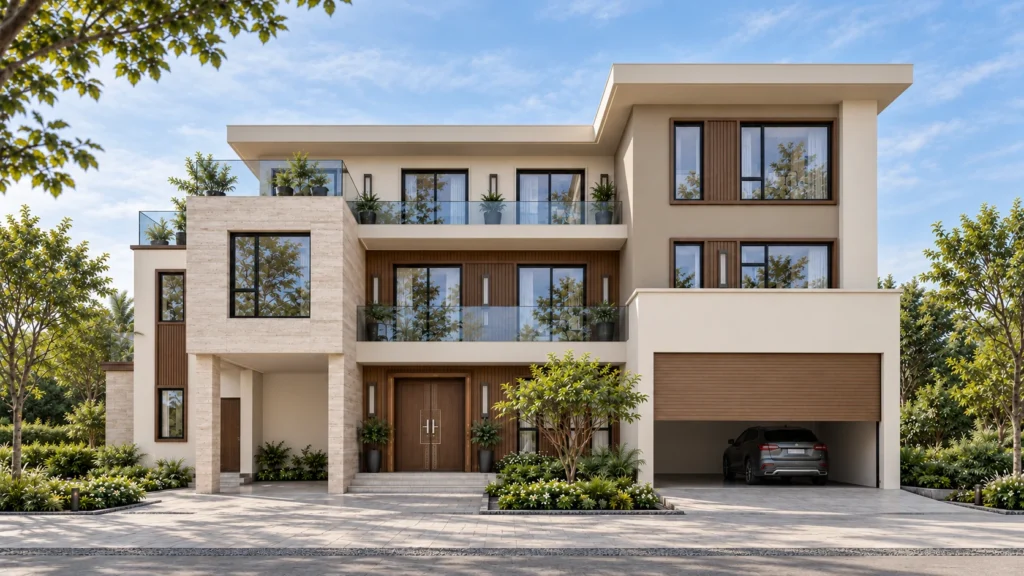
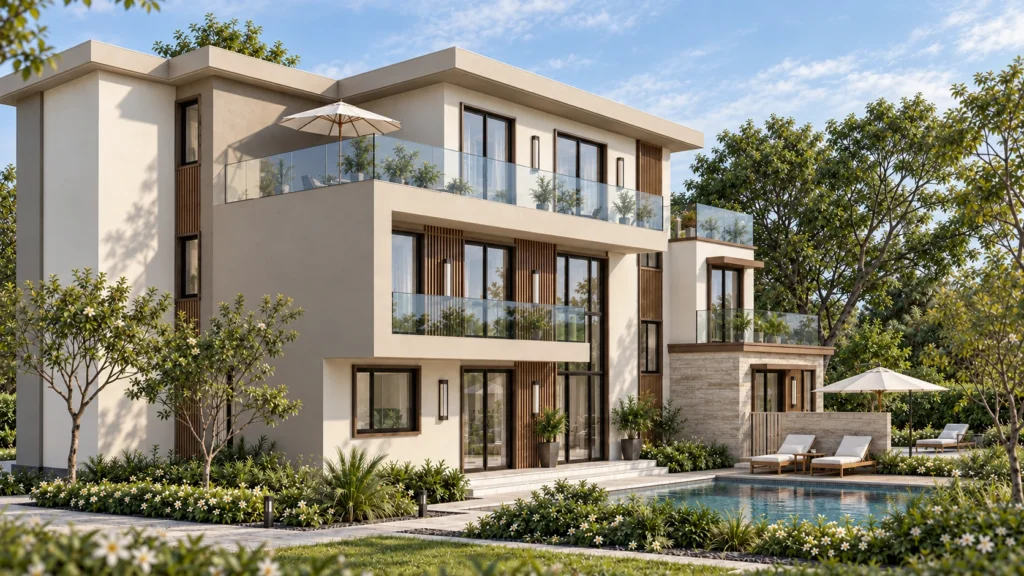
Explore The Solara steel structure
Open the interactive structural visualization to inspect the three-level frame. Drag to rotate and scroll to zoom.
The model downloads only after you choose to open it.
Design reference visualization based on the supplied model. It is not a structural design, engineering verification or construction approval.
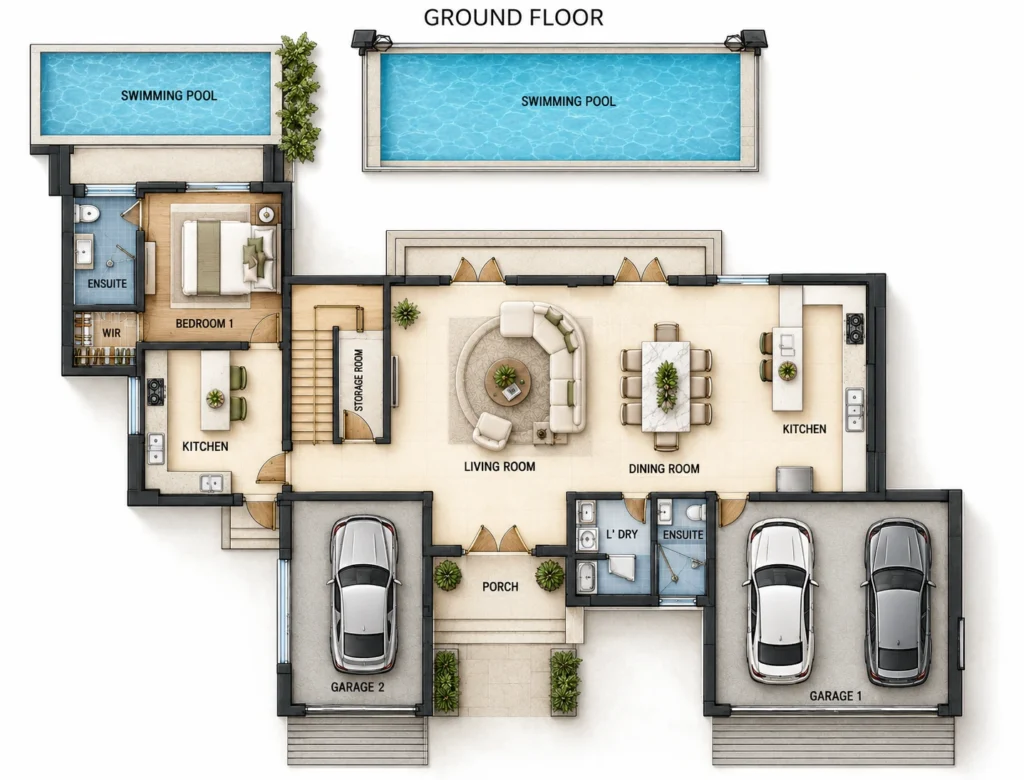
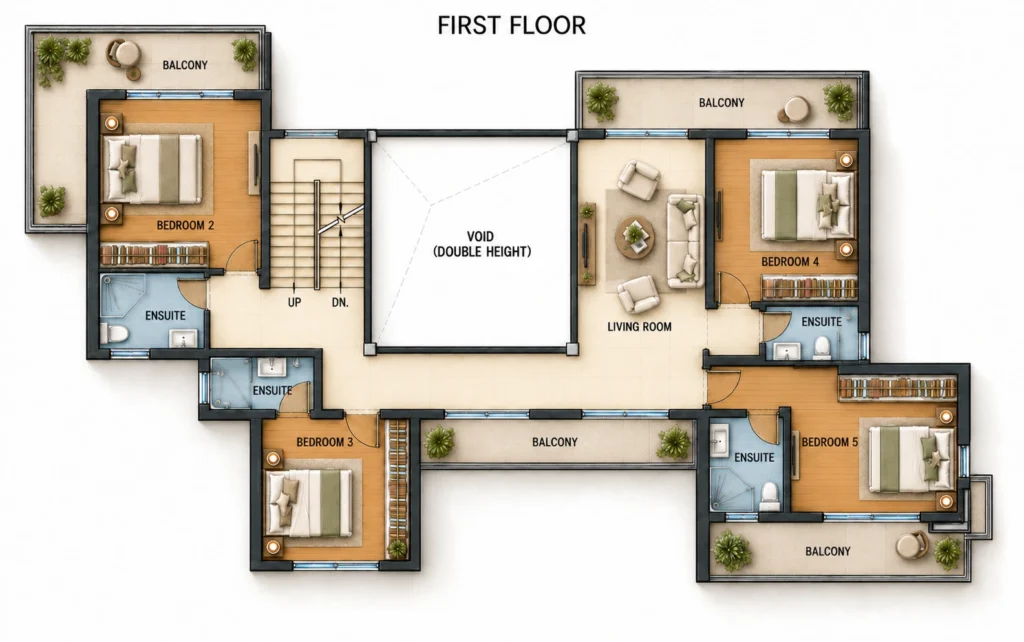
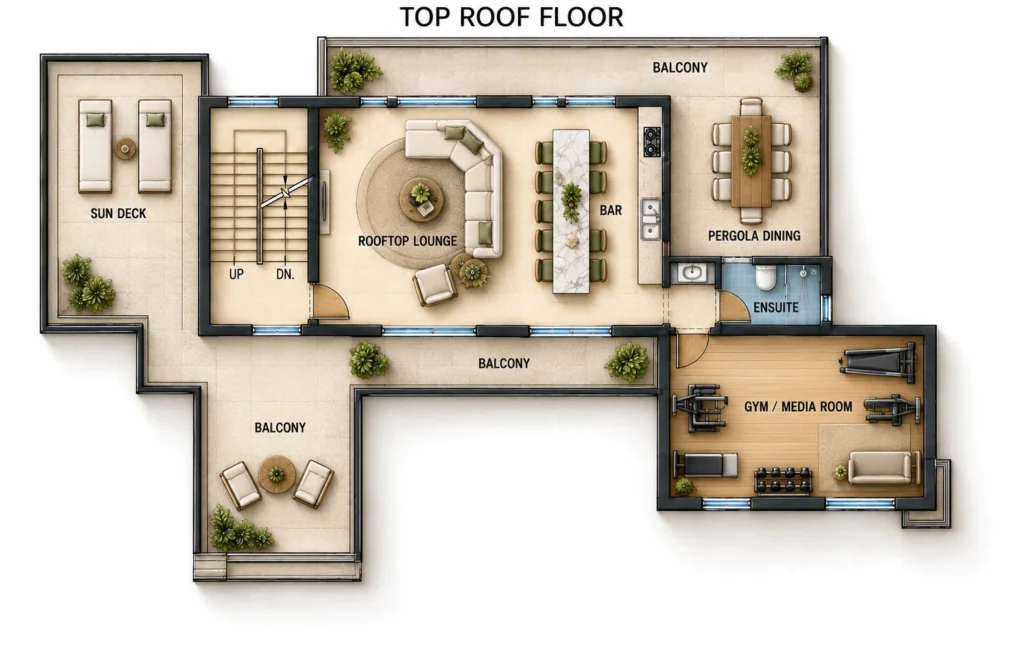
Three illustrated floor levels
- 5 Bedrooms
- 3 Living areas
- 7 Bathrooms
View the Ground Floor, First Floor and Top Roof Floor separately. These colour plans are for spatial discussion; verify dimensions and final details against approved drawings and qualified local review.
Review The Solara for your development
Send your project drawings, building quantity, location, required material scope and destination port for a project-specific review.