
Material system
Roof System
Roof truss, sheathing, waterproofing, insulation and finish materials matched to roof form and local climate.
Request project review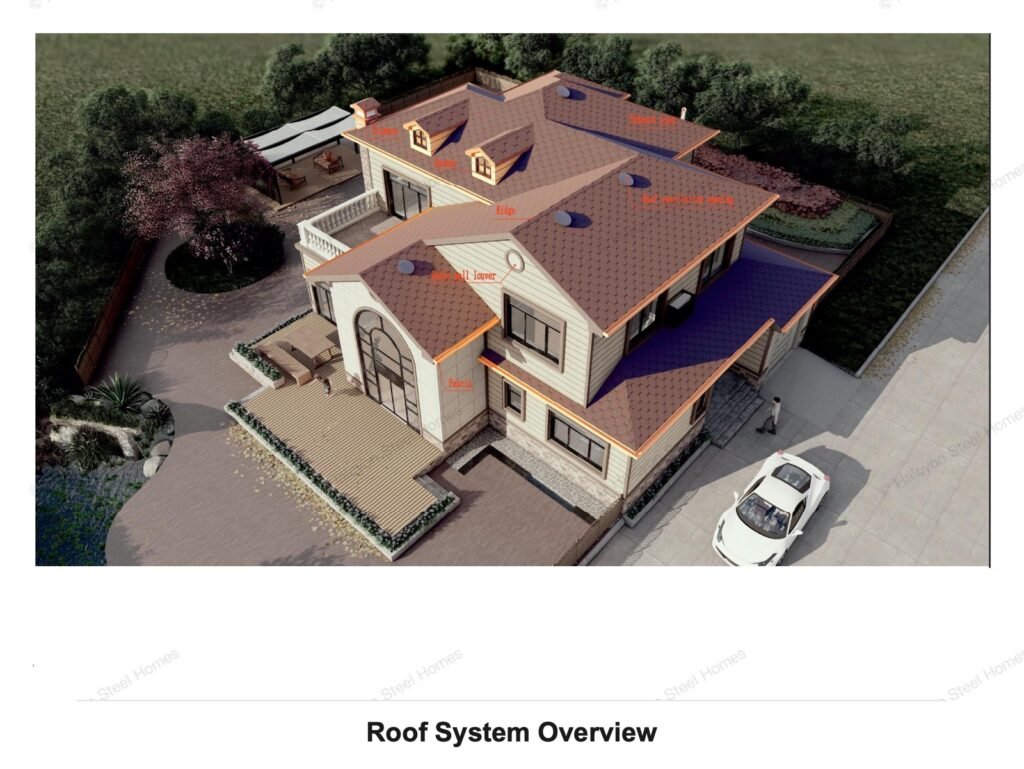
Roof system coordination
A roof package should connect the light steel roof frame, sheathing, waterproofing, insulation, roof finish, drainage interfaces and edge details into one coordinated material scope. The visible roof material is only one part of the final roof system.
Roof solutions can be reviewed according to roof type, rainfall exposure, thermal requirement, architectural appearance and project budget. Final roof layers, waterproofing details and accessories should be confirmed from drawings before quotation.
Product overview
Review each roof as a coordinated build-up from the supporting frame to the finished weather surface, not as an isolated roof-covering selection.
Complete roof package
The scope can include light steel roof trusses, sheathing, waterproof layers, insulation, battens, selected finish materials, drainage interfaces, flashing and selected accessories.
Roof type matching
Sloped roofs, roof platforms and other roof forms need their own layer order, drainage approach, fixing details and edge treatment.
Waterproofing interfaces
Penetrations, parapets, chimneys, valleys, ridges, fascia, gutters and roof-to-wall junctions should be reviewed with the main roof layers.
Climate and finish options
Roof finishes, insulation and accessories can be reviewed for rainfall, wind, thermal exposure, architectural preference and the confirmed project budget.
Key roof build-up details
These two existing staging drawings help establish the layer order, access conditions and project interfaces before a roof material scope is confirmed.
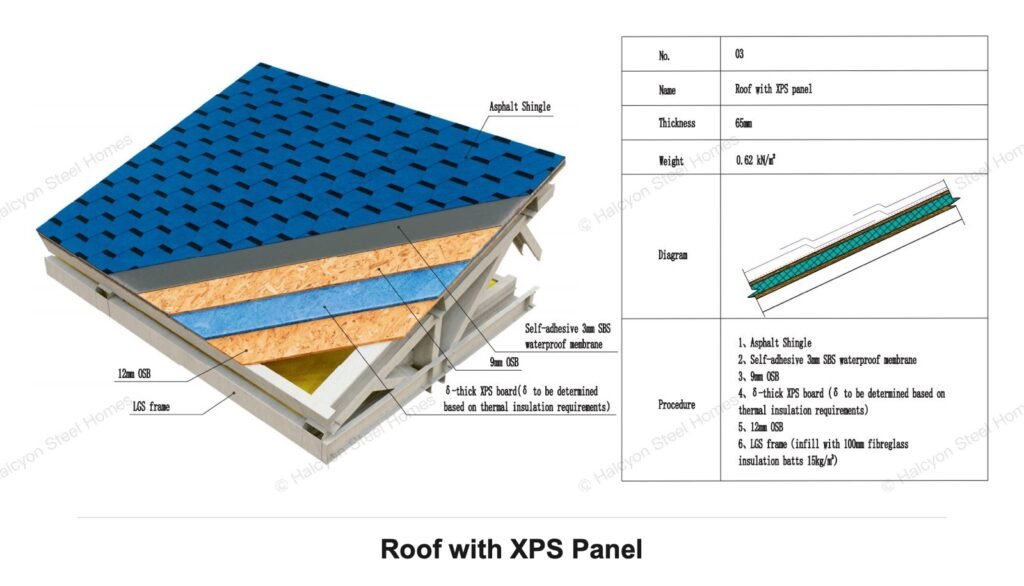
Roof with XPS panel
This asphalt-shingle roof option shows a coordinated relationship between the roof finish, waterproof membrane, OSB sheathing, XPS board insulation, light steel frame and fiberglass insulation batts.
- Review roof finish, waterproof membrane, sheathing and insulation as one roof package.
- Confirm whether XPS insulation is included, optional or locally supplied.
- Check fixing, ventilation, flashing and local installation requirements from drawings.
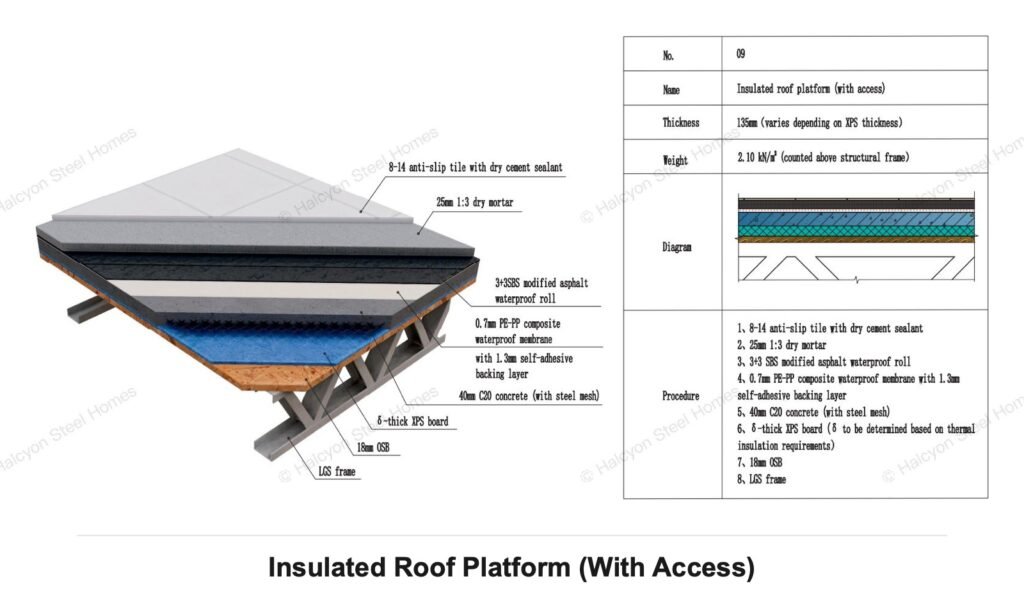
Insulated roof platform with access
A roof platform adds access, drainage and finish-layer interfaces to the structural and waterproofing scope. The drawing supports early discussion of anti-slip tiles, mortar, waterproof rolls, concrete layers, XPS insulation, OSB and light steel framing.
- Confirm access use, fall, drainage outlet and edge details before finalizing the build-up.
- Review waterproof layers, insulation and finish layers together rather than as separate items.
- Confirm roof-platform loading and final installation requirements with qualified local professionals.
System information
Clear roof drawings and project inputs help keep the material scope coordinated from the first review through quotation, packing and installation preparation.
Drawing review
Review roof plan, slopes, ridge and valley layout, openings, penetrations, roof platform use, drainage and finish preference.
Layer selection
Select framing, sheathing, waterproofing, insulation, battens, roof finish and accessory layers by roof type and climate exposure.
Interface review
Coordinate parapets, fascia, gable ends, chimneys, gutters, roof-to-wall returns and other waterproofing interfaces.
Quote scope
Confirm included roof layers, accessories, quantities, packing needs and delivery sequence before quotation.
Roof detail album
Open an existing staging image for a larger view while reviewing common roof build-ups, edge details and waterproofing interfaces with the project drawings.
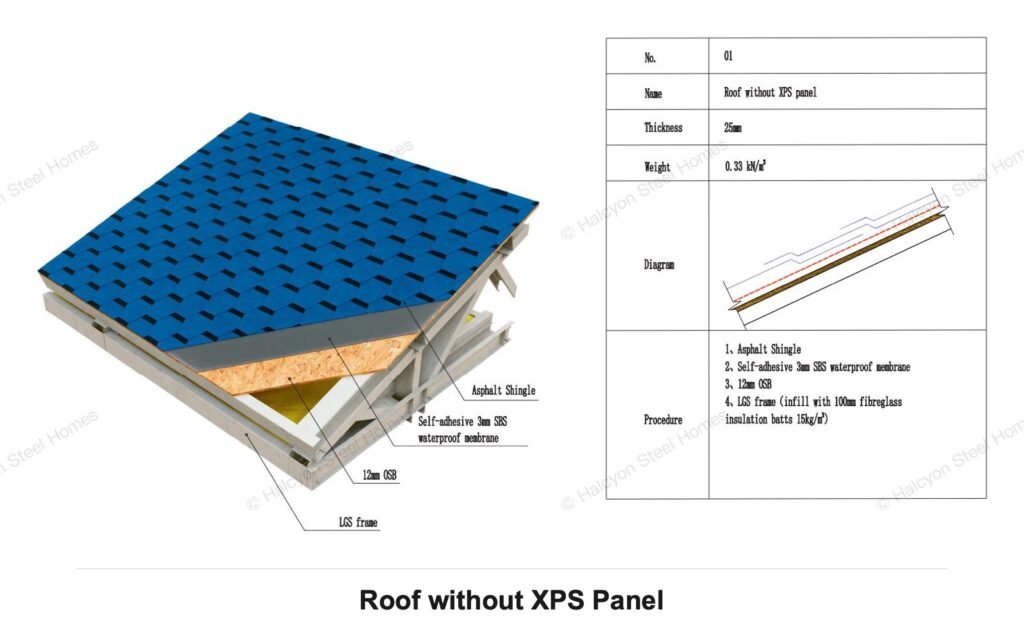
Roof without XPS panel
Asphalt-shingle roof detail for discussing a roof build-up without the XPS insulation layer.
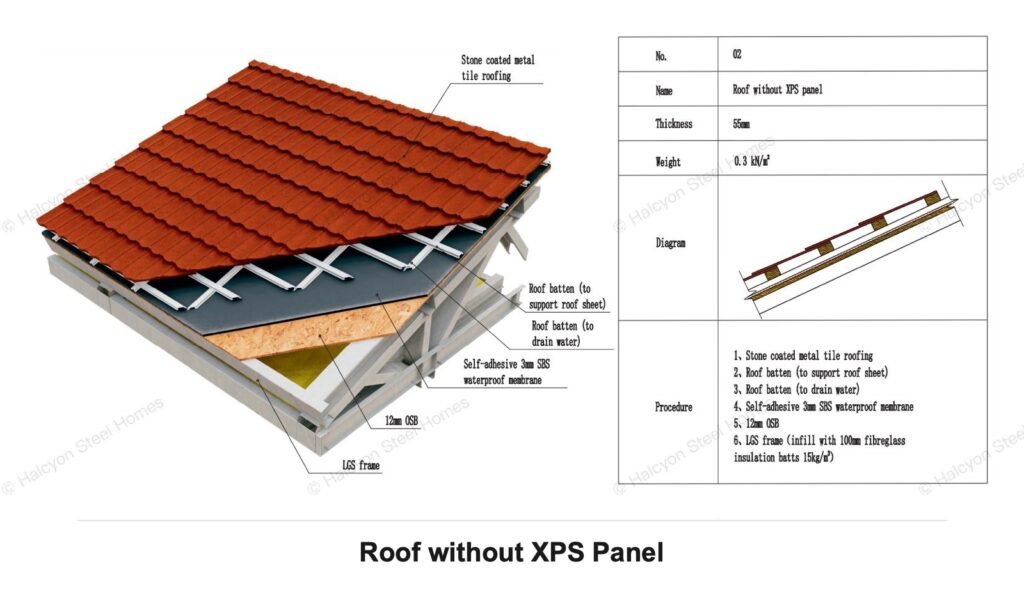
Stone coated metal tile roof
Stone-coated metal-tile roof option for reviewing finish material, layers and fixing interfaces.
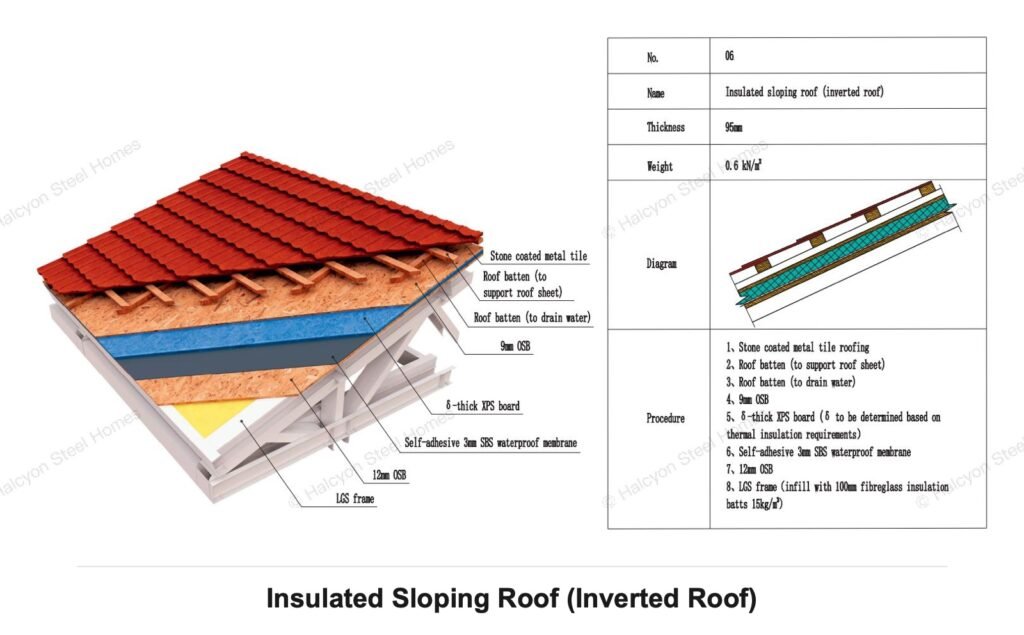
Insulated sloping roof
Sloping-roof detail for coordinating insulation, sheathing, waterproofing and finish materials.
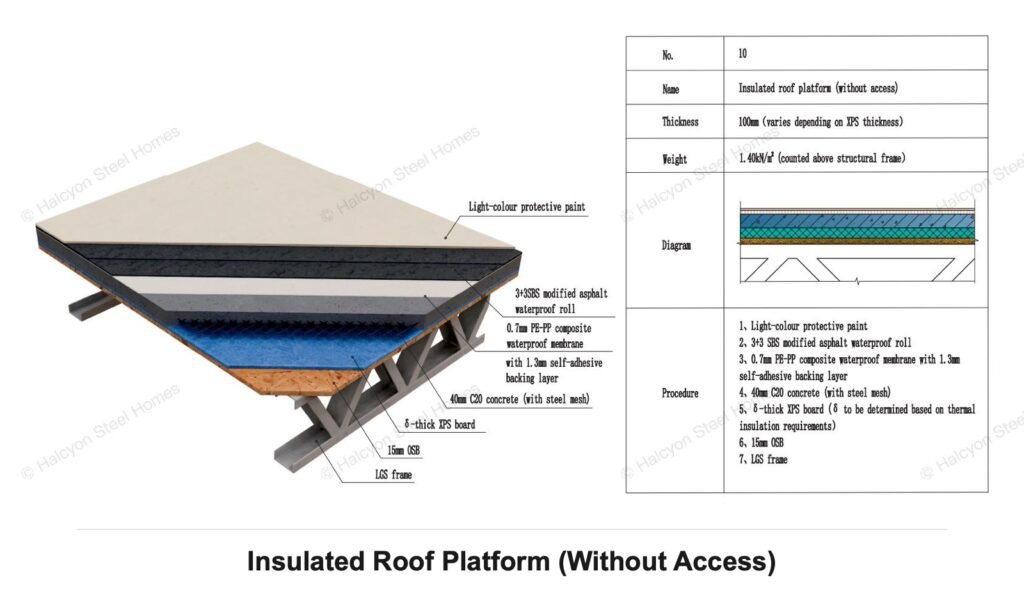
Insulated roof platform without access
Roof-platform option for reviewing waterproofing, insulation and finish scope without an access-layer requirement.
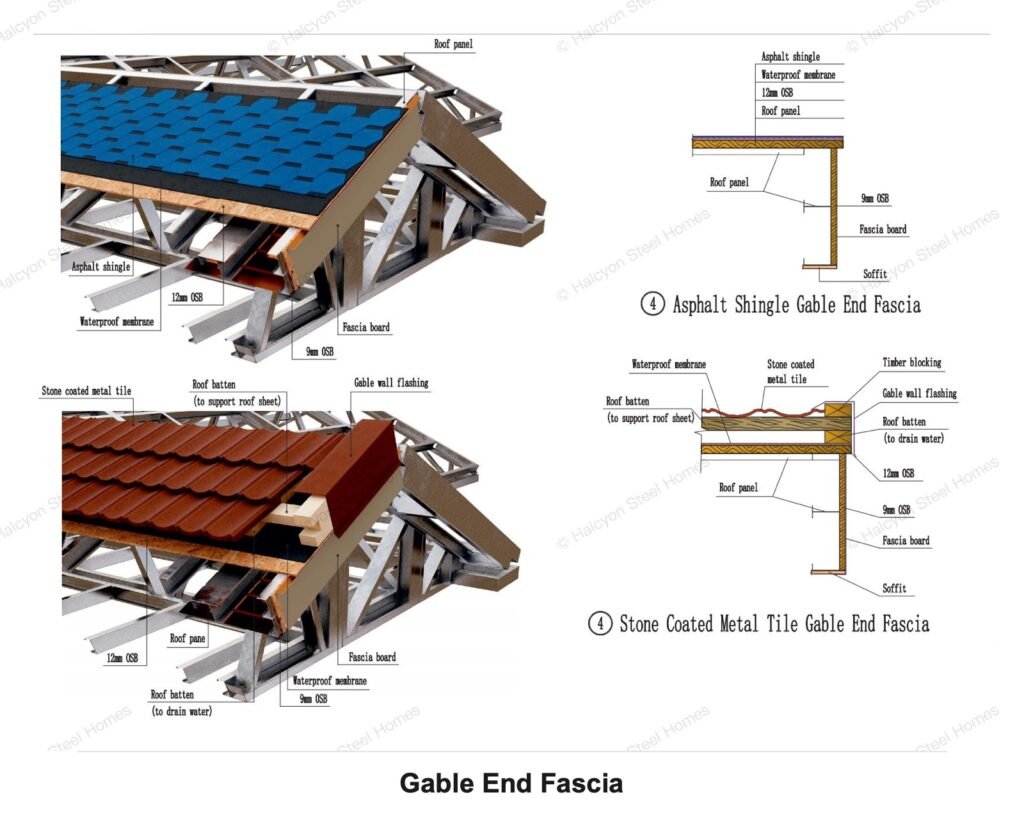
Gable end fascia detail
Gable-end detail for reviewing fascia, edge protection and roof-to-wall interfaces.
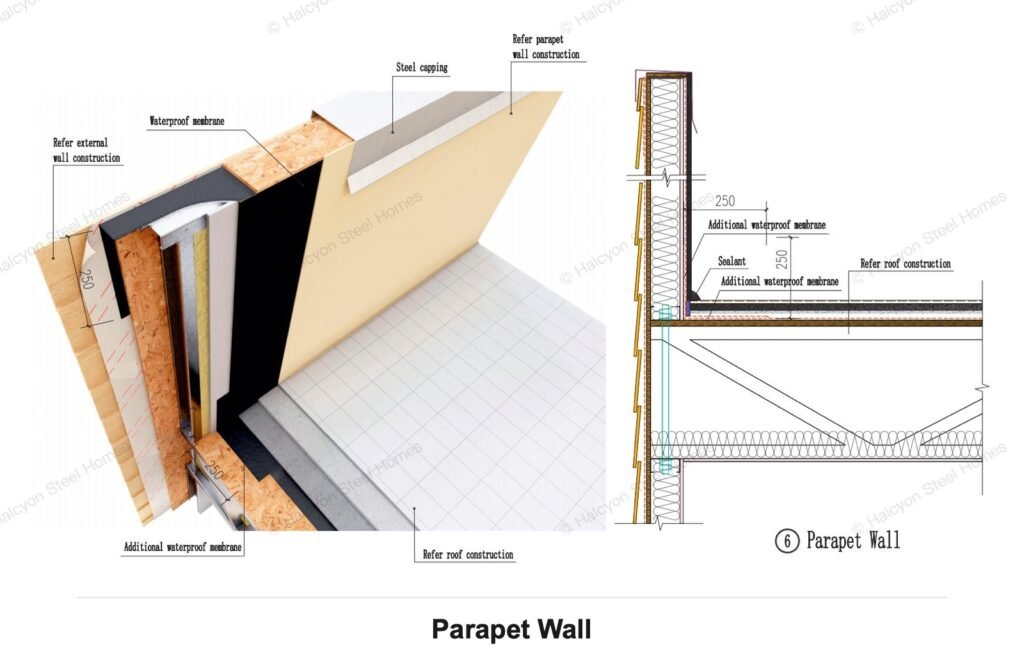
Parapet wall detail
Parapet-wall roof interface for reviewing waterproof returns, edge finishes and drainage coordination.
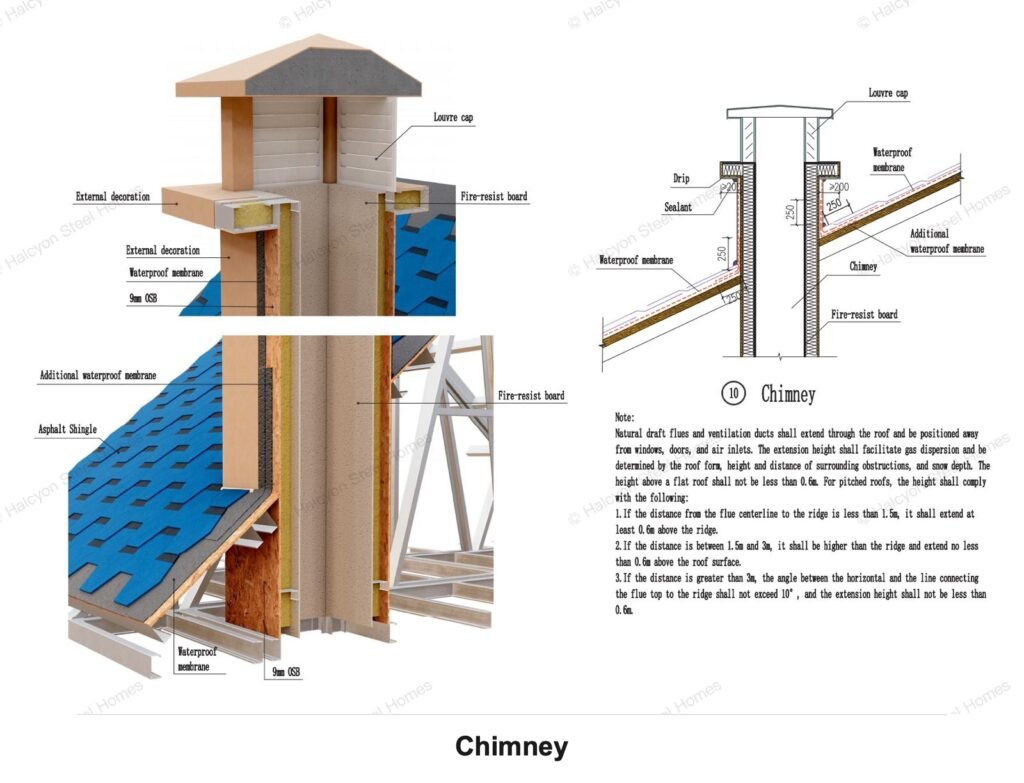
Chimney waterproofing detail
Chimney penetration detail for reviewing flashing and the continuity of waterproofing layers.
Material build-up relationship
Roof layers should be reviewed as one coordinated system for water control, thermal performance, finish appearance, drainage and practical installation sequence.
Sloped roofs
- Match roof trusses, sheathing, waterproofing, insulation, battens and selected finish materials to the roof form.
- Review ridge, valley, eave, gable and flashing details with the main roof layers.
- Confirm fixing and installation practice for the final project location.
Roof platforms
- Review platform access, falls, drainage, waterproofing, insulation and finish layers together.
- Confirm loading, edge treatment, outlet positions and penetrations from project drawings.
- Keep platform materials distinct from sloped-roof selections where the build-up differs.
Waterproofing details
- Coordinate parapets, chimneys, roof-to-wall returns, fascia, gutters and other edge conditions.
- Confirm the continuity of membranes, flashings, fixings and finishing layers before quotation.
- Confirm final structural, weather, thermal, moisture, fire, approval and installation requirements with qualified local professionals.
Request a Roof System Scope Review
Send roof plans, elevations, roof type, local climate notes, preferred finish, drainage and penetration details, project location and target material scope. We can review the roof build-up, interface scope and quotation basis before final pricing.