
Material system
Staircase System
Steel stair frame, tread layers, balustrade parts and fixing accessories coordinated by project dimensions.
Request project review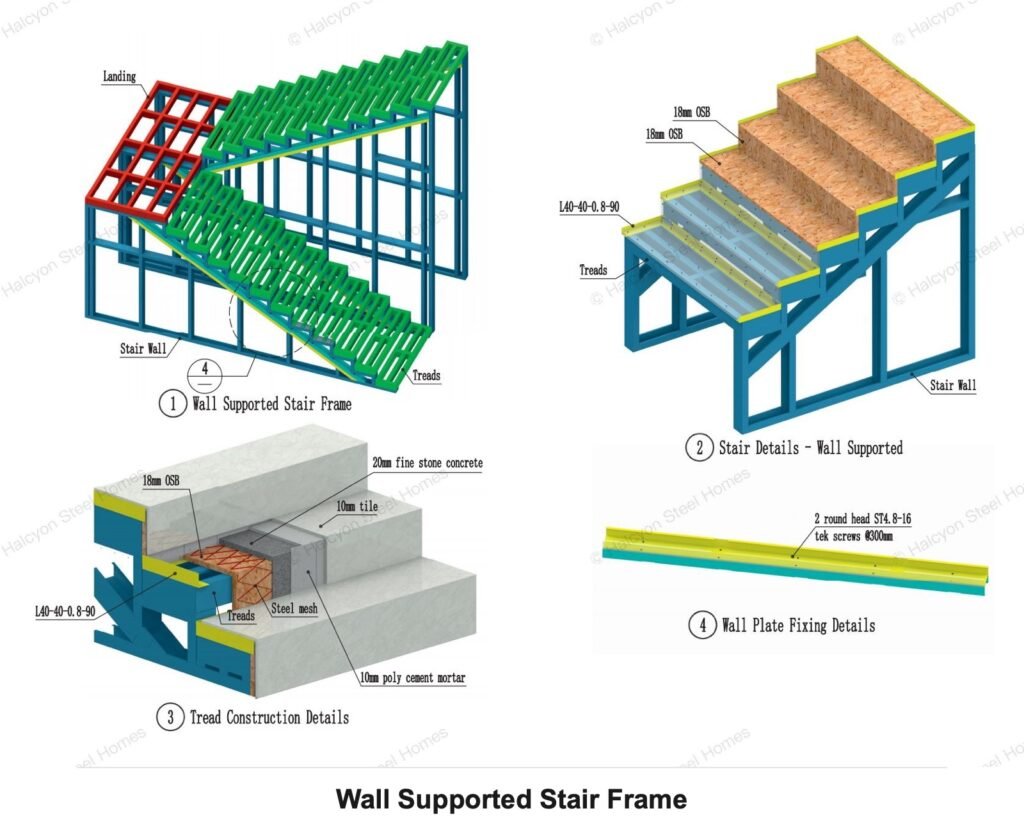
Staircase system coordination
A staircase package should coordinate the steel stair frame, landing, treads, OSB base, finish layer, wall support, balustrade fixing and related accessories. For light steel villa projects, stair details should be confirmed before production because they connect structure, floor finishes and site safety requirements.
Halcyon can prepare staircase material solutions according to storey height, stair layout, finish preference, balustrade type and project installation sequence. Final stair dimensions and safety requirements should be reviewed from drawings before quotation.
Product overview
Use this staircase system page to review how the stair package connects the structural stair frame, tread build-up, finish layers, balustrade fixing and installation accessories before quotation.
Complete stair package
The stair scope can include steel stair frame, stringer truss, landing details, OSB base, concrete or mortar layers, finish layer, balustrade posts and fixing accessories by project.
Dimension-based review
Storey height, stair width, landing position, tread depth, riser height and stair opening should be confirmed from drawings before production.
Balustrade options
Timber, aluminium, zinc steel or stainless steel balustrade options can be reviewed according to architectural style, budget and local safety requirements.
Installation coordination
Wall support, frame fixing, finish thickness, post base, rods, bolts, covers and packing labels should be coordinated with the installation sequence.
Key stair frame and tread coordination
This existing wall-supported stair drawing helps establish the relationship between the landing, steel treads, OSB board, finish layers and wall-plate fixing before a staircase material scope is confirmed.
Wall-supported stair frame
Review the landing, steel treads, OSB board, L40 steel member, concrete or mortar layer, tile finish and wall-plate fixing as one coordinated stair build-up.
- Confirm storey height, stair opening, landing position, tread and riser dimensions from drawings.
- Review finish thickness together with the tread base and final stair dimensions.
- Confirm wall support, stringer fixing and local installation requirements before quotation.
Key balustrade fixing details
These two existing drawings show common balustrade fixing directions. They help clarify how balustrade material choice affects post base, fasteners, finish thickness and stair accessory scope.
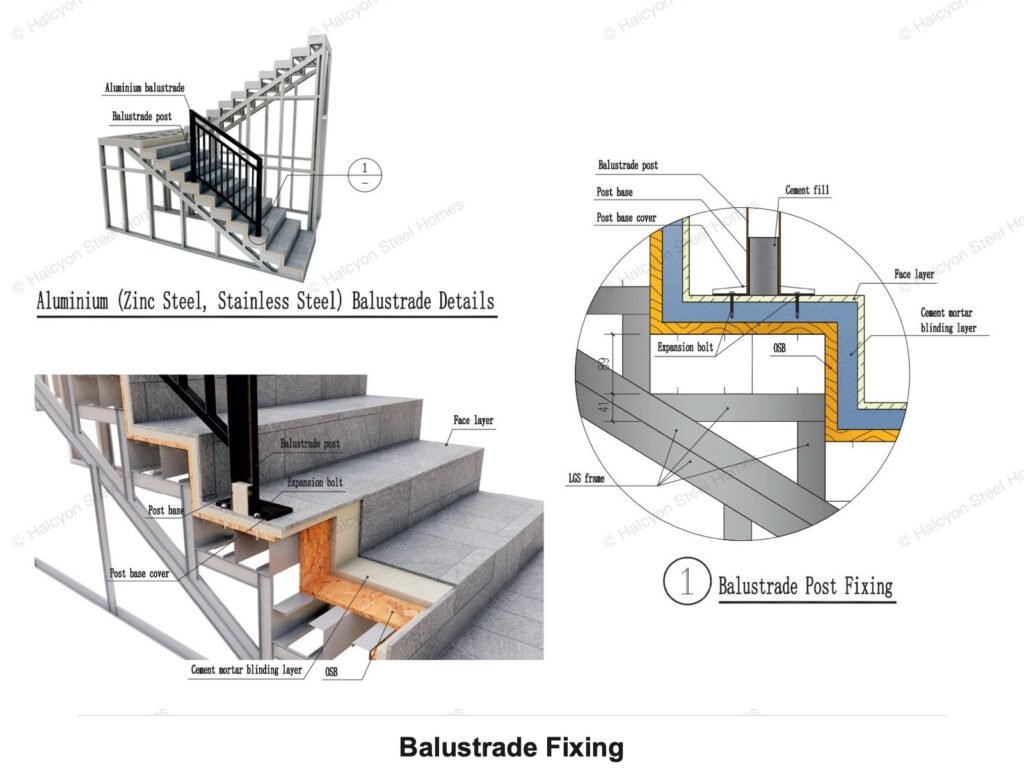
Balustrade fixing
This detail shows aluminium, zinc steel or stainless steel balustrade fixing for a light steel villa staircase. It helps clarify the relationship between post base, expansion bolts, OSB stair base, cement mortar layer, face layer and LGS frame.
- Include balustrade post, post base, cover and expansion bolts only when confirmed in the stair scope.
- Review the fixing method together with tread build-up, finish layer and local installation requirements.
- Confirm final balustrade material, height and safety requirements from project drawings or local rules.
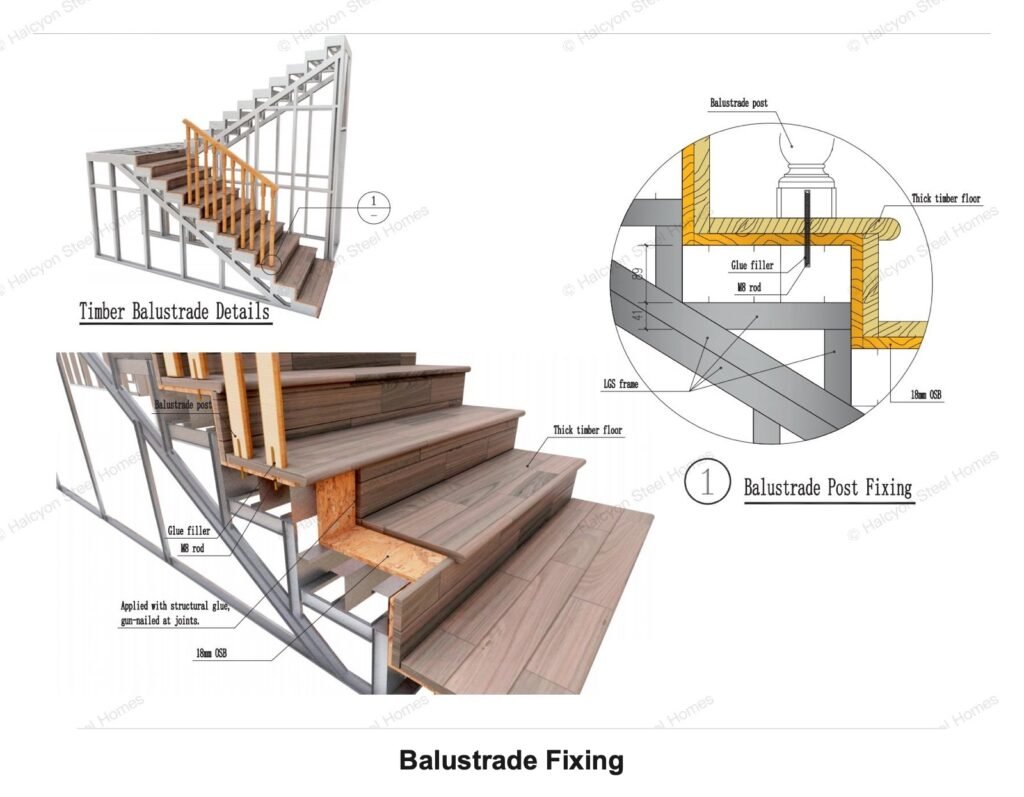
Timber balustrade fixing
This detail shows a timber balustrade fixing method with timber post, M8 rod, glue filler, thick timber floor, 18mm OSB board and LGS stair-frame connection.
- Coordinate timber balustrade fixing with tread finish thickness and the OSB base layer.
- M8 rods, filler, post location and stair-frame connection details affect accessory quantities.
- Confirm final timber finish, post section and fixing detail before production and packing.
System information
Before quotation, the staircase scope should be reviewed from stair drawings, storey height, landing dimensions, balustrade preference, tread finish and installation sequence.
Drawing review
Review stair plan, section, storey height, stair opening, landing, tread and riser dimensions.
Frame selection
Coordinate stair frame, stringer truss, wall support, landing and fixing method by project.
Finish review
Confirm tread finish, OSB base, mortar or concrete layer, balustrade type and accessory scope.
Quote scope
Confirm dimensions, included accessories, packing labels and delivery sequence before quotation.
Staircase detail album
Open this existing staging drawing for a larger view while reviewing the stair frame, landing, treads, stringer support and fixing details with the project drawings.
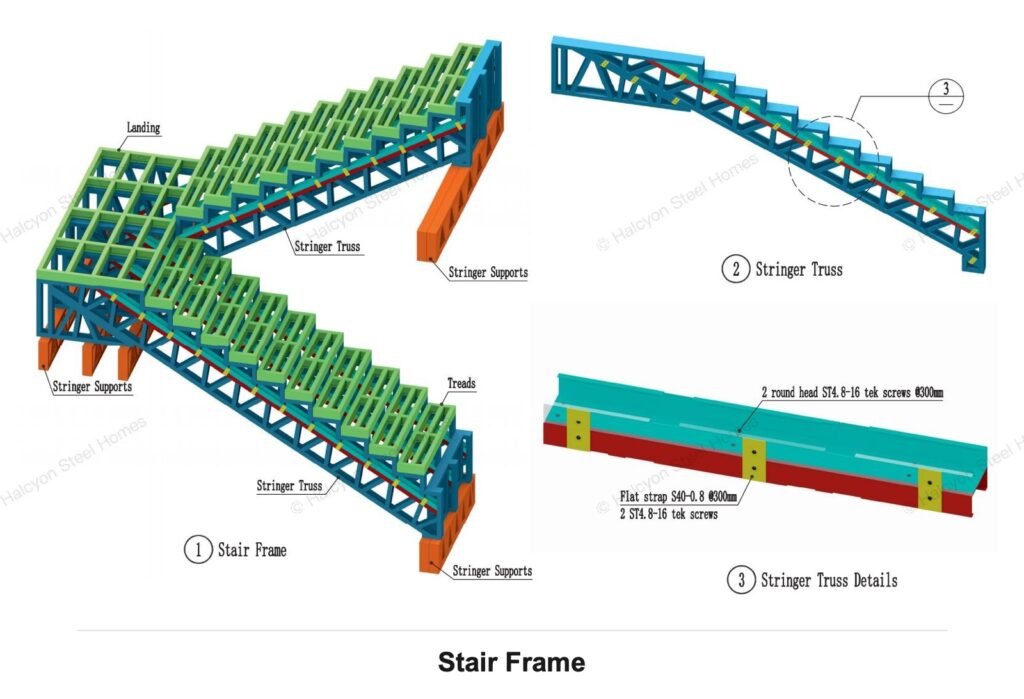
Stair frame
Shows steel stair frame, landing, treads, stringer truss, stringer supports, flat-strap connection and Tek-screw fixing details.
Material build-up relationship
The staircase system connects the structural stair frame, floor levels, tread finish, balustrade fixing and installation accessories. Final material choices should follow confirmed stair dimensions, finish schedule and local safety requirements.
Frame and landing
- Match steel stair frame, stringer truss, wall support and landing details to the stair drawings.
- Storey height, stair opening and landing dimensions affect production and packing sequence.
- Review frame-fixing details together with surrounding wall and floor systems.
Tread and finish layers
- Confirm OSB base, concrete or mortar layer, tile finish, timber finish or other tread finishes by project.
- Finish thickness affects thresholds, balustrade post fixing and final stair dimensions.
- Clarify wet or exterior exposure, if any, before material selection.
Balustrade and accessories
- Timber, aluminium, zinc steel or stainless steel options require different fixing details.
- Include post bases, rods, expansion bolts, covers, glue filler and screws only when confirmed.
- Qualified local professionals should check local safety requirements for balustrade height, spacing and handrail details.
Request a Staircase System Scope Review
Send stair plans, sections, storey height, landing dimensions, preferred tread finish, balustrade type and local safety requirements. We can review the staircase build-up, fixing accessories and quotation basis before final pricing.