
BC Paired Two-Storey Design
Halcyon-B4 Paired two-storey reference · B+C combined totals
Explore the BC paired-house design through exterior visualizations, illustrated floor plans and an interactive steel structure model. A reference for developers, contractors and project buyers—not completed-project photography.
- 359.14 m² (B+C incl. open space)
- 7 Bedrooms
- 3 Living areas
- 7 Bathrooms
Paired gables and coordinated exterior views
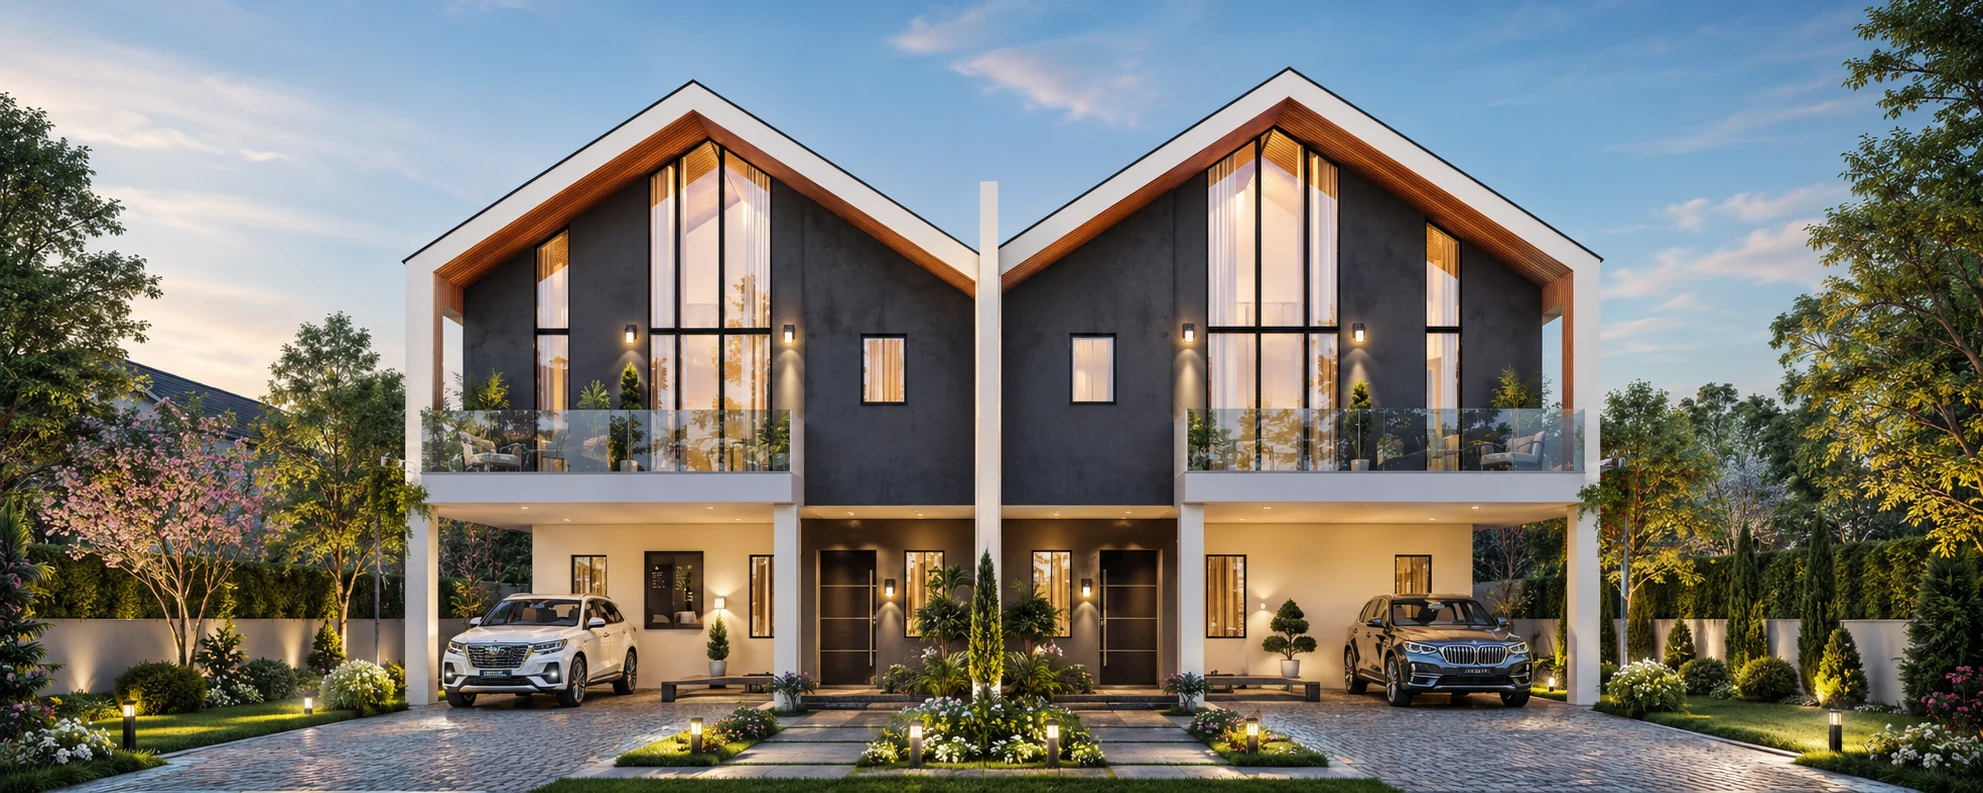
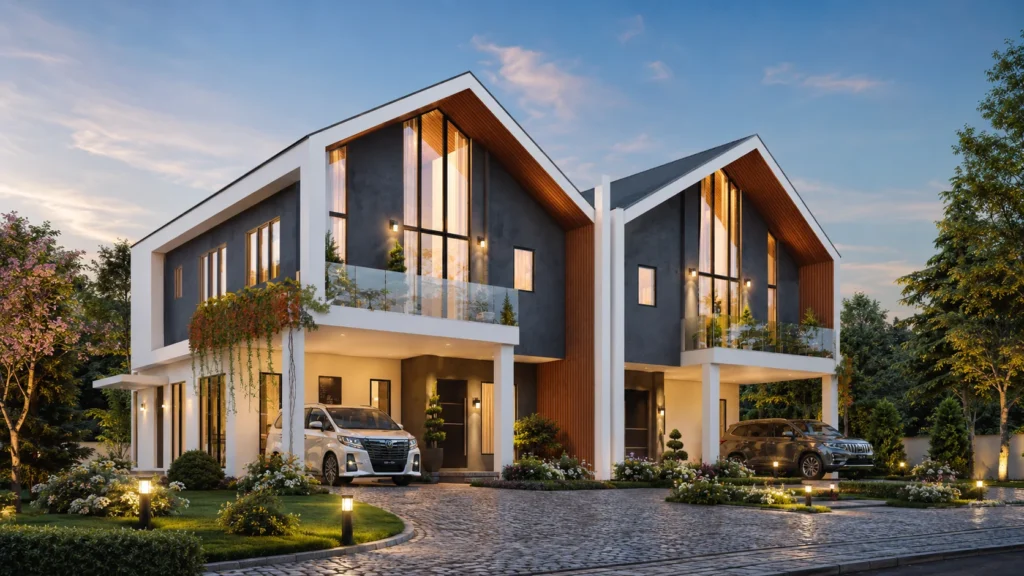
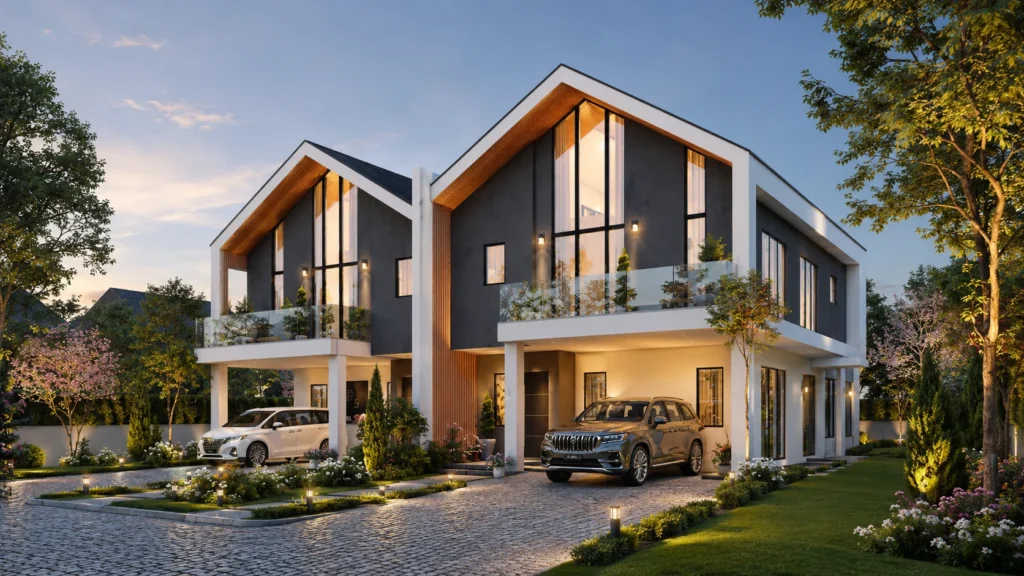
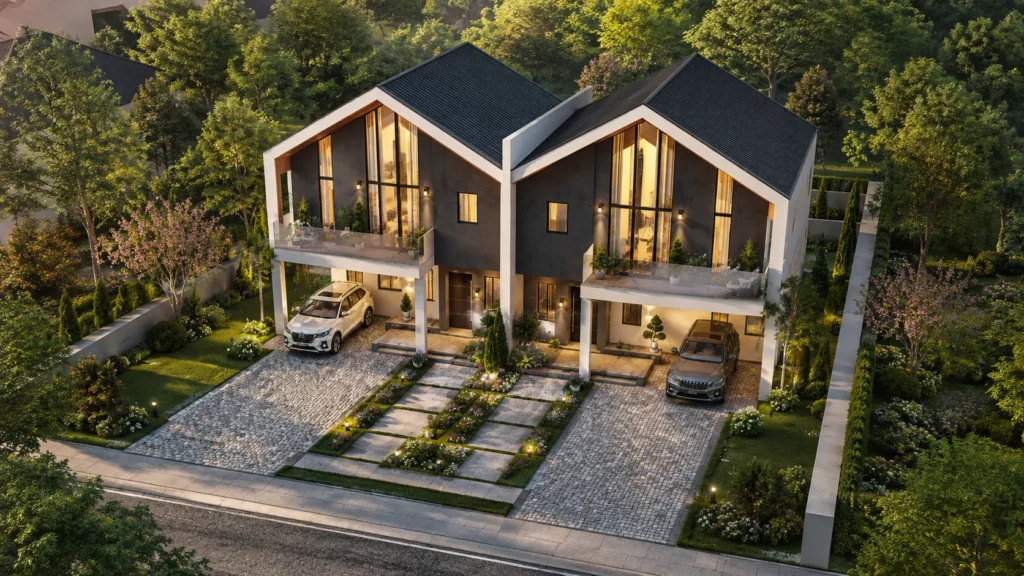
Four architectural visualizations show the twin gables, recessed glazing, balconies and sheltered parking areas. These images illustrate the design direction; finishes, dimensions and final details must follow the confirmed project drawings.
Explore the BC steel structure
Open the supplied BC model to rotate and inspect the framing arrangement. The optimized 6.6 MB file loads only when you choose to view it.
The model downloads only after you choose to open it.
Design-communication model, not a completed-project record or an approved construction document. Confirm all structural details against the project drawings and qualified local engineering review.
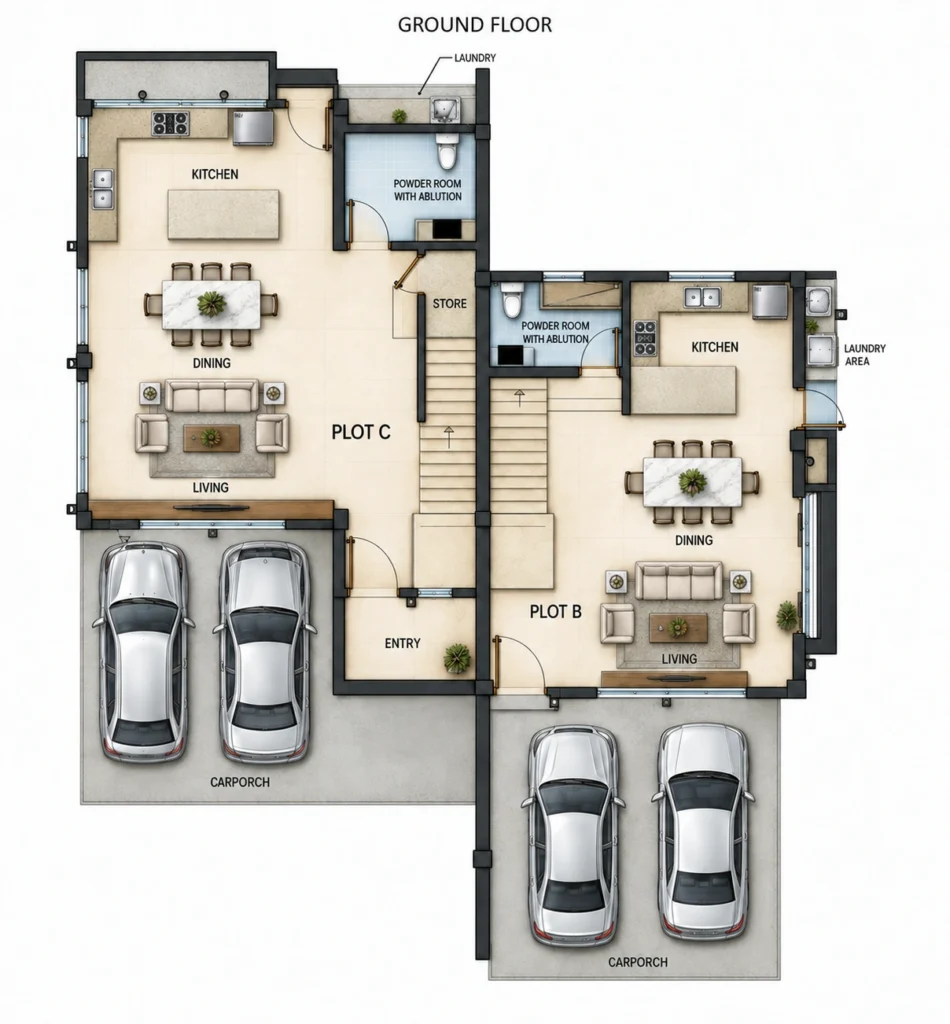
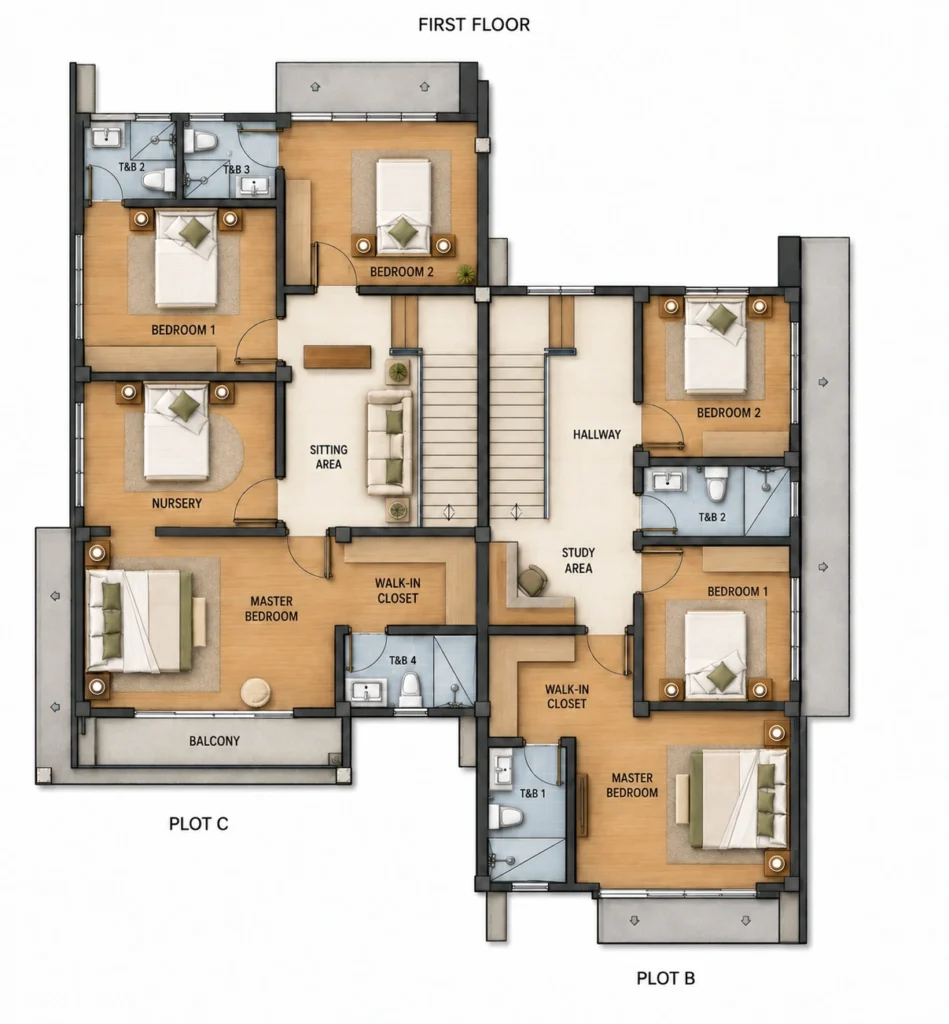
BC floor plans across two levels
- 359.14 m² (B+C incl. open space)
- 7 Bedrooms
- 3 Living areas
- 7 Bathrooms
Both homes have two storeys. Combined figures include C's nursery as a bedroom and the two ground-floor powder rooms within the bathroom count; living areas exclude dining and study spaces. Plot B: 154.38 m², 3 bedrooms, 1 living area, 3 bathrooms. Plot C: 204.76 m², 4 bedrooms including the nursery, 2 living areas, 4 bathrooms. Areas include the open spaces listed in the source drawing, not just enclosed space. Select 1F for ground floor or 2F for first floor; C is left and B is right. Confirm dimensions and construction details against the project drawings.
Review this reference for your development
Send your project drawings, building quantity, location, required material scope and destination port. We can review the supply scope with your project team; final local approval and statutory compliance remain with qualified local professionals.