+8613332500005      info@halcyonsteelhomes.com      Foshan, Guangdong, China
Factory Supply
Light Steel Housing
Export Support
Packing & Loading
Project Review
Drawings & Scope
Get A Quote

Category

News

Company news, product technology updates and practical project guidance.

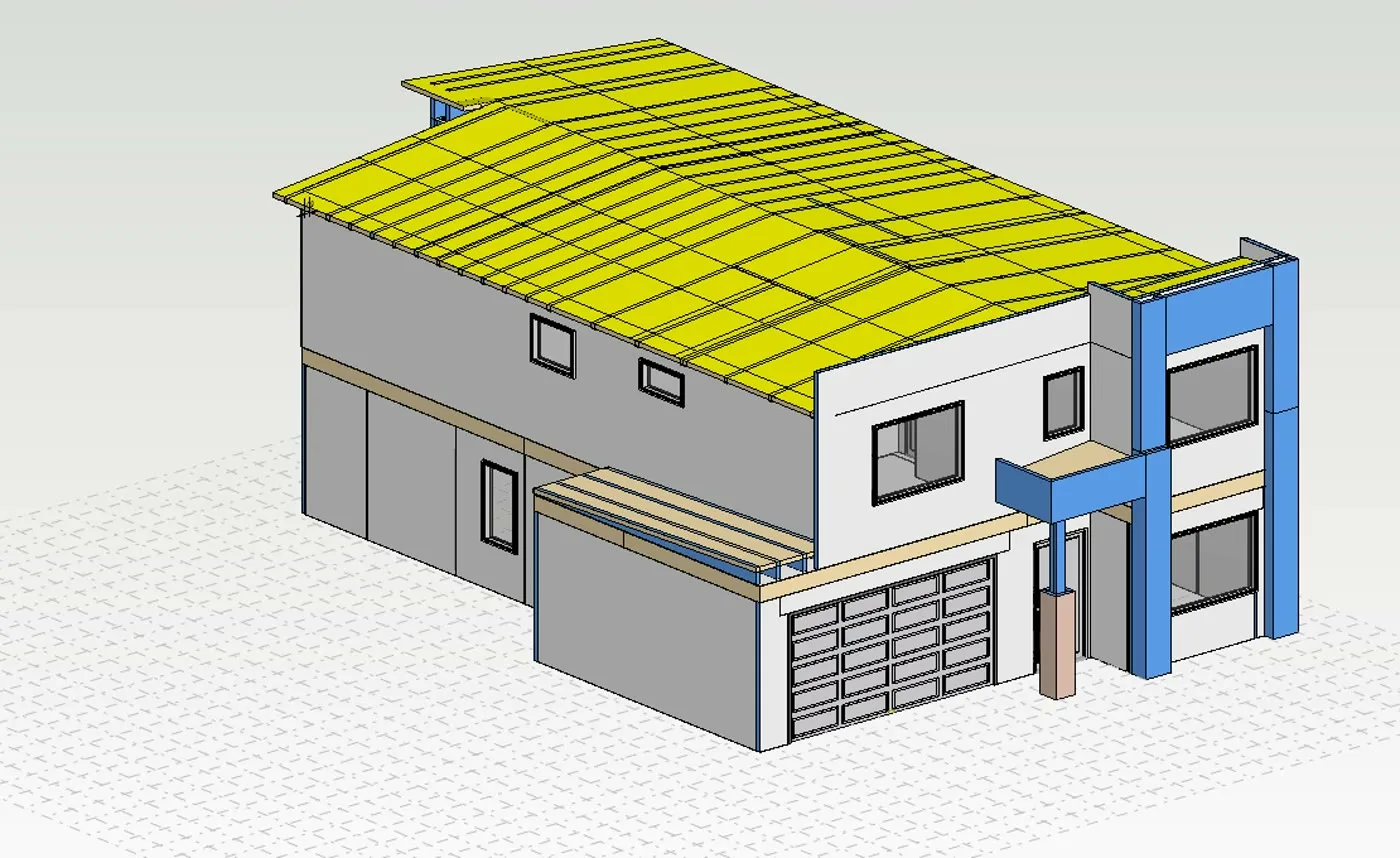
Building design model with the roof shown in yellow, illustrating how roof geometry is reviewed alongside site wind information; it does not show a calculated wind result or a completed building.
Australian housing projects need site-specific wind assessment. Learn how AS 4055 and AS/NZS 1170.2 differ, which site factors matter, and what engineering information to confirm before procuring light steel framing.
Continue Reading

Text Widget

Nulla vitae elit libero, a pharetra augue. Nulla vitae elit libero, a pharetra augue. Nulla vitae elit libero, a pharetra augue. Donec sed odio dui. Etiam porta sem malesuada.
Recent Works

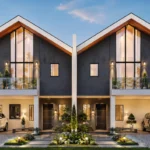
BC paired two-storey housing design — front elevation architectural visualization
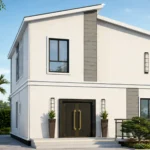
Halcyon-B3 contemporary two-storey housing concept exterior rendering
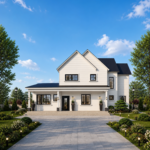
Halcyon-B2 contemporary gabled light steel villa front elevation
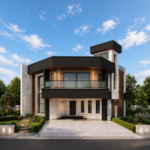
Halcyon B1 contemporary two-storey light-gauge steel villa, front elevation
The Ashford modern-classic single-storey light-gauge steel villa at sunset