+8613332500005      info@halcyonsteelhomes.com      中国广东佛山
工厂直供
轻钢房屋
出口支持
包装与装柜
项目审核
图纸与范围
获取报价

Day

10 月 9, 2026
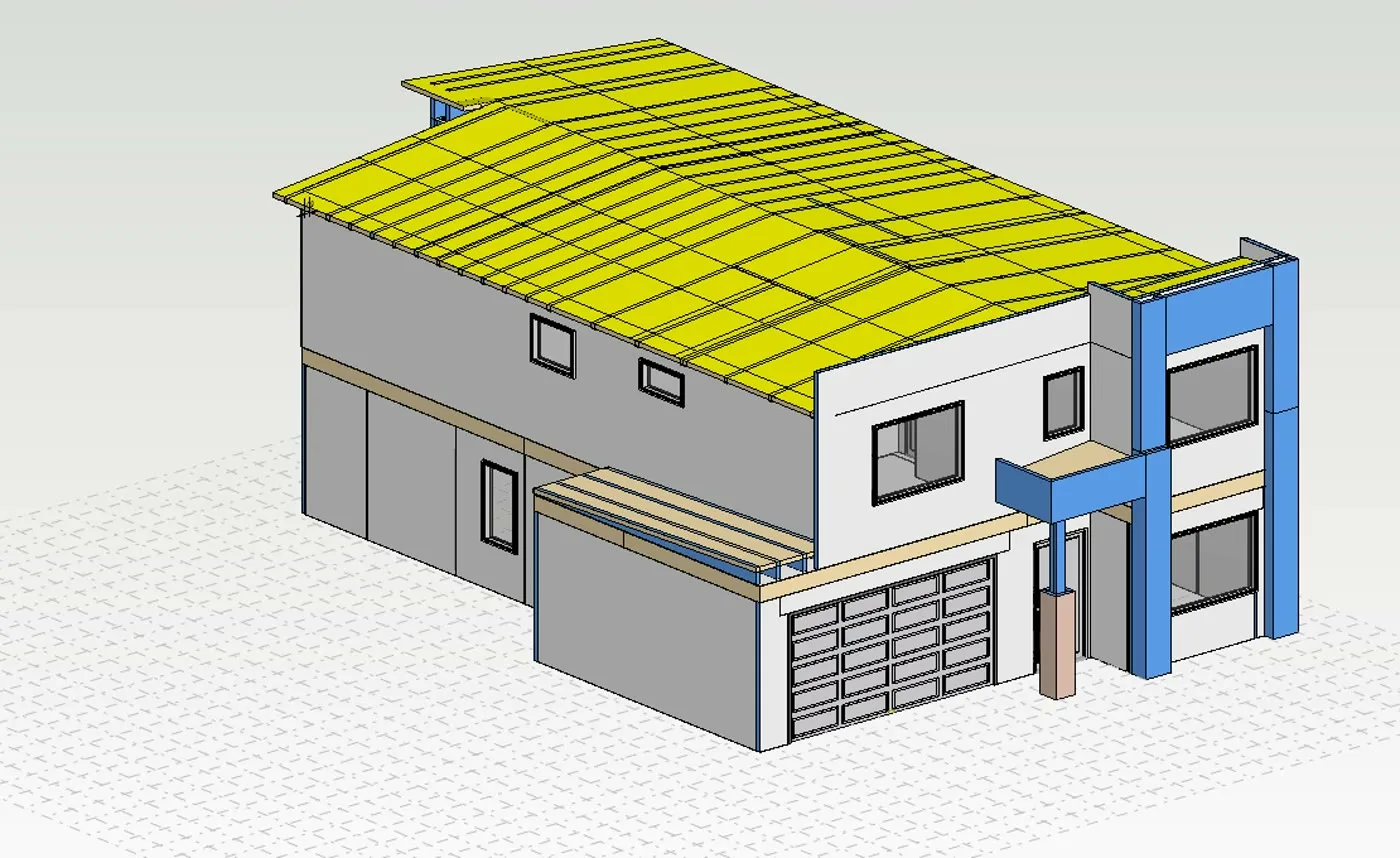
Building design model with the roof shown in yellow, illustrating how roof geometry is reviewed alongside site wind information; it does not show a calculated wind result or a completed building.
Australian housing projects need site-specific wind assessment. Learn how AS 4055 and AS/NZS 1170.2 differ, which site factors matter, and what engineering information to confirm before procuring light steel framing.
Continue Reading

Text Widget

Nulla vitae elit libero, a pharetra augue. Nulla vitae elit libero, a pharetra augue. Nulla vitae elit libero, a pharetra augue. Donec sed odio dui. Etiam porta sem malesuada.
Recent Works

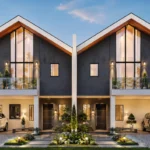
BC paired two-storey housing design — front elevation architectural visualization
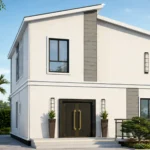
Halcyon-B3 contemporary two-storey housing concept exterior rendering
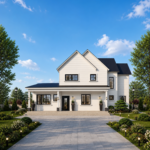
Halcyon-B2 contemporary gabled light steel villa front elevation
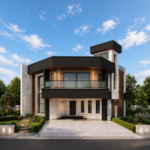
Halcyon B1 contemporary two-storey light-gauge steel villa, front elevation
The Ashford modern-classic single-storey light-gauge steel villa at sunset

近期评论